
Views - Adult 55+
Address
80 Bordeaux, Rancho Mirage, CA
Price
$ 1,290,000
Property Attributes
- MLS#26104428PS
- TypeSingle Family
- Listing Status Active
- CountyRiverside
- CityRancho Mirage
- Area Rancho Mirage
- NeighborhoodDel Webb RM
- Zip92270
- Style
- Year Built2018
- Price$ 1,290,000
- Bedrooms2
- Full Bathrooms2
- Half Bathrooms1
- Sqr Footage2534
- Lot Size0.188 Acres
Data Source:
California Regional MLS (CRMLS)
Property Description
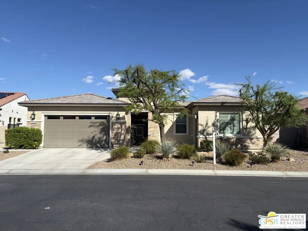
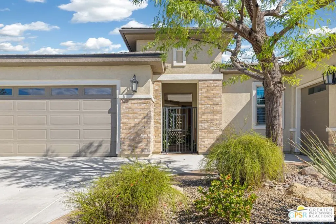
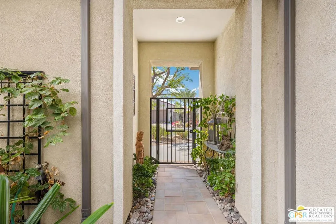
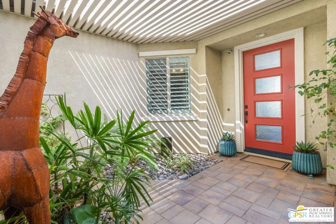
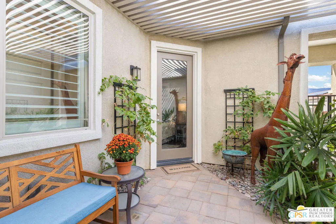
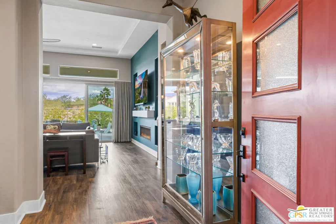
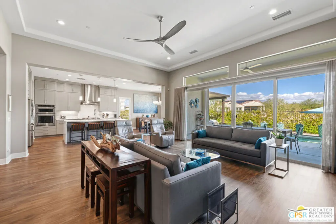
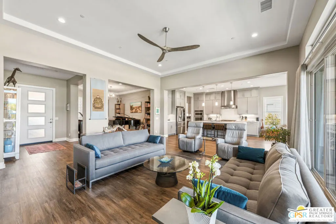
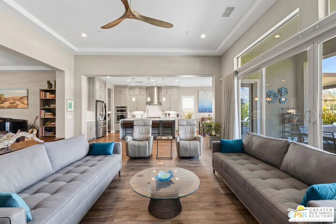
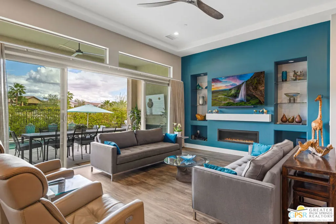
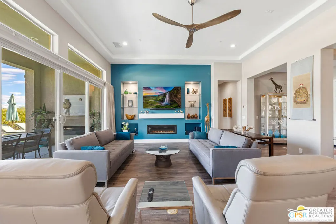
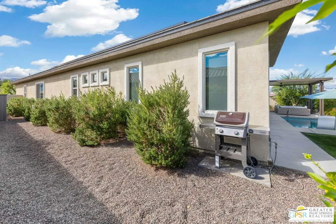
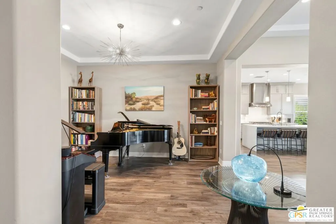
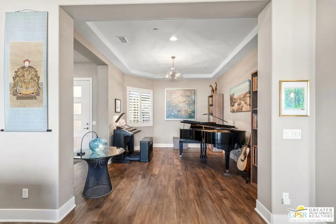
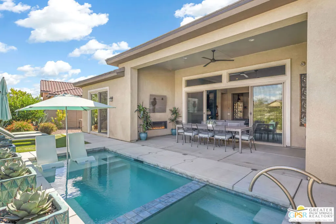
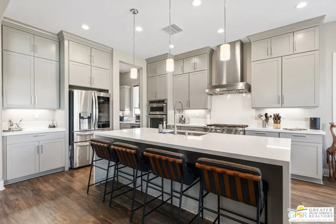
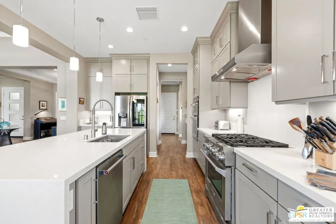
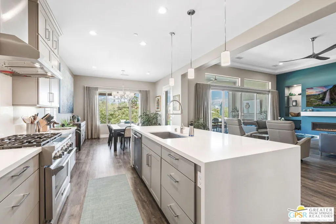
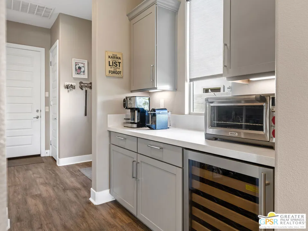
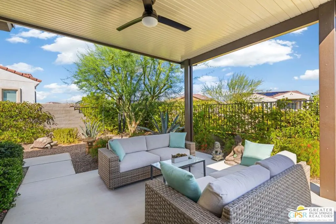
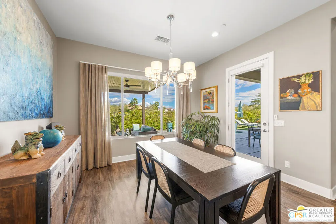
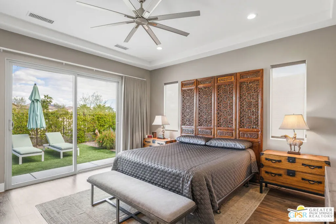
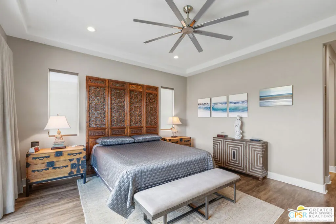
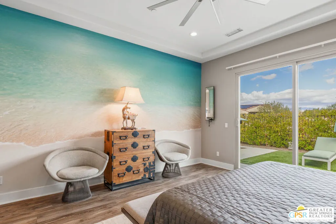
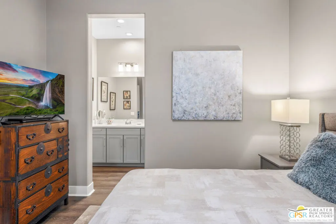
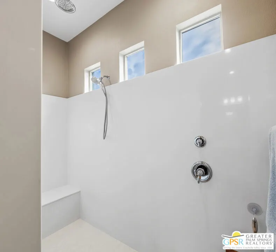
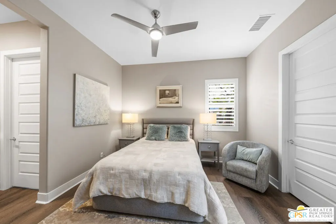
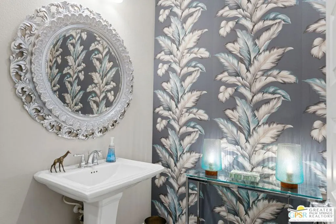
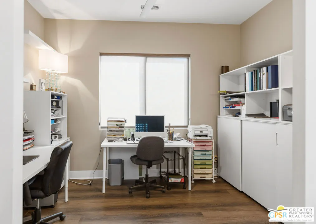
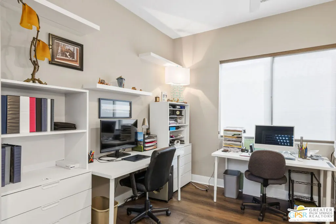
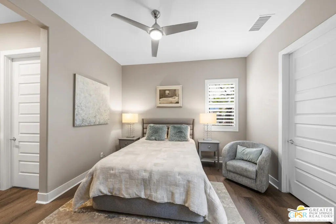
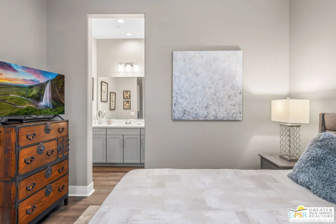
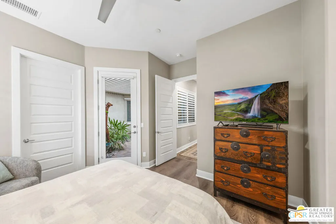
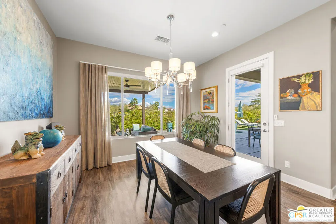
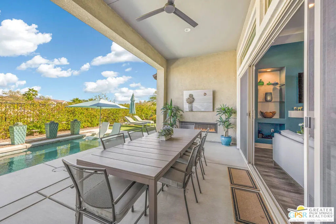
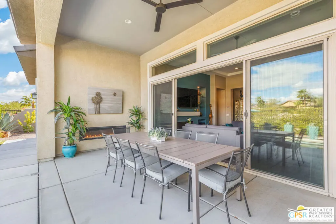
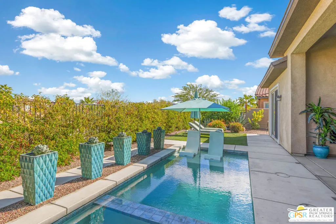
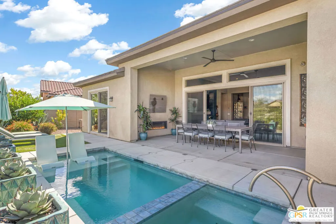
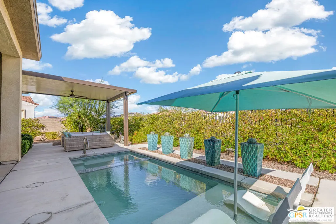
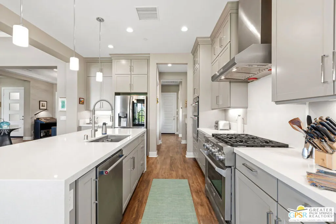
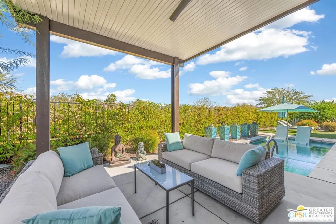
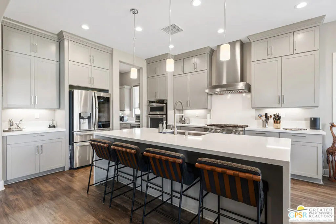
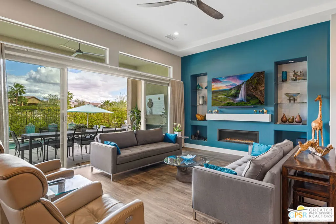
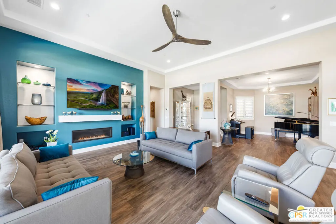
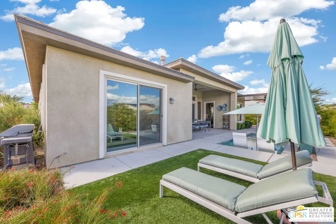
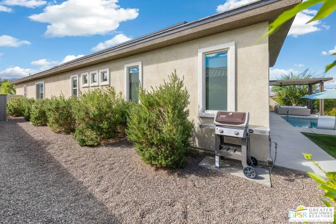
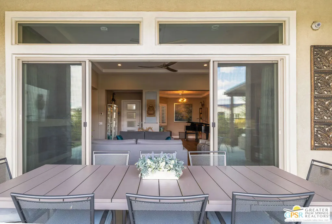
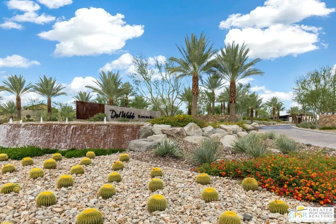
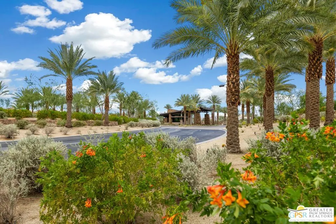
Welcome to this highly upgraded Journey model desert retreat in the 55+ Active Adult community of Del Webb Rancho Mirage, where thoughtful design and inviting outdoor living come together. A beautiful courtyard entry with a tranquil fountain sets the tone for this sophisticated residence, featuring 2 bedrooms, 2.5 baths, and 2,534 square feet of living space. Inside, a calm, refined color palette complements the dramatic 12-foot ceilings in the great room and distinctive tray ceilings in multiple rooms. The gourmet kitchen features Kitchen Aide appliances, including a 36-inch professional dual-fuel range, while an expanded cafe area provides additional space to gather and enjoy everyday living. A flex space off the entry allows for a formal dining room, music room, or other living area. An expanded garage, including 220 volt electric car charging station, and energy-efficiency package add to the home's thoughtful design. Outdoors, enjoy your own pool and spa, a covered patio, and a separate lanai with pergola creating inviting spaces for relaxing or entertaining beneath the desert sky. A community walkway behind the property opens the setting to expansive views, creating a sense of openness and connection to the surrounding landscape. This home affords a distinctive opportunity to enjoy refined desert living. Enjoy all that Del Webb Rancho Mirage has to offer including a fitness center, tennis and pickleball courts, bocce ball, community swimming pools, a putting green, community ballroom, and so much more!
| Price History | |
|---|---|
| 10/24/2026 | Listed $1,290,000 |
General Features
| Living Area | 2534 |
|---|---|
| Sewer | Sewer Tap Paid |
| Heating | Central,Fireplace(s),Natural Gas |
| Cooling | Central Air,Electric |
| Possession | Close Of Escrow |
| Roof | Concrete,Tile |
| Appliances | Convection Oven,Dishwasher,Disposal,Gas Range,Microwave,Range Hood,Self Cleaning Oven,Vented Exhaust Fan |
| HOA Fee | 540 |
| Garage Spaces | 2 |
| Patio/Porch Features | Concrete,Covered,Deck,Front Porch,Lanai |
| Pool Features | Gunite,In Ground,Permits,Private,Salt Water,Association |
| Security Features | Carbon Monoxide Detector(s),Fire Detection System,Fire Sprinkler System,Security Gate,Gated with Guard,Gated Community,24 Hour Security,Smoke Detector(s) |
| Construction Materials | Stucco |
| Pets Allowed | Call |
| Year Built | 2018 |
| View | Courtyard,Hills,Mountain(s),Pool |
| Stories Count | 1 |
| Levels | One |
| Property Subtype | Single Family Residence |
| Community Features | Gated |
| Accessibility | Grab Bars,No Stairs,Accessible Hallway(s) |
| Assoc Fee Paid Per | Monthly |
| County | Riverside |
| New Construction | false |
| Property Type | Residential |
| Association Amenities | Bocce Court,Billiard Room,Clubhouse,Controlled Access,Maintenance Grounds,Game Room,Lake or Pond,Meeting Room,Pool,Pet Restrictions,Recreation Room,Spa/Hot Tub,Security,Tennis Court(s),Trail(s),Cable TV |
| HOA | true |
| Attached Garage | true |
| Subdivision Name | Del Webb RM |
| Facing Direction | South |
| Garage Y/N | true |
| Other Structures | Shed(s) |
| Full Baths | 2 |
| Special Listing Conditions | Standard |
| Status | Active |
| Buyer Financing | Conventional |
| Directions | From Bob Hope head West on Dinah Shore. Turn North on Del Webb Way. From Da Vall head East on Dinah Shore. Turn North on Del Webb Way. |
| City | Rancho Mirage |
| Disclosures | Covenants/Restrictions Disclosure,Familial Relation,HOA Disclosure,Pet Restrictions,Principal is Real Estate Licensed |
| Entry Location | Foyer |
| Senior Community Y/N | true |
| High School District | Palm Springs Unified |
| Number Of Units Total | 1029 |
| MLS Area | 321 - Rancho Mirage |
| Lot Size Units | Square Feet |
| Lot Size Square Feet | 8189 |
| Spa Features | Gunite,Heated,In Ground,Permits,Private |
| Property Attached Y/N | false |
| Land Lease Y/N | false |
| Additional Parcels Y/N | false |
| Lease Considered Y/N | false |
| Standard Status | Active |
| Property Sub Type Additional | Single Family Residence |
| Expected Active Date | 2026-10-26 |
| PostalCity | RANCHO MIRAGE |
Interior Features
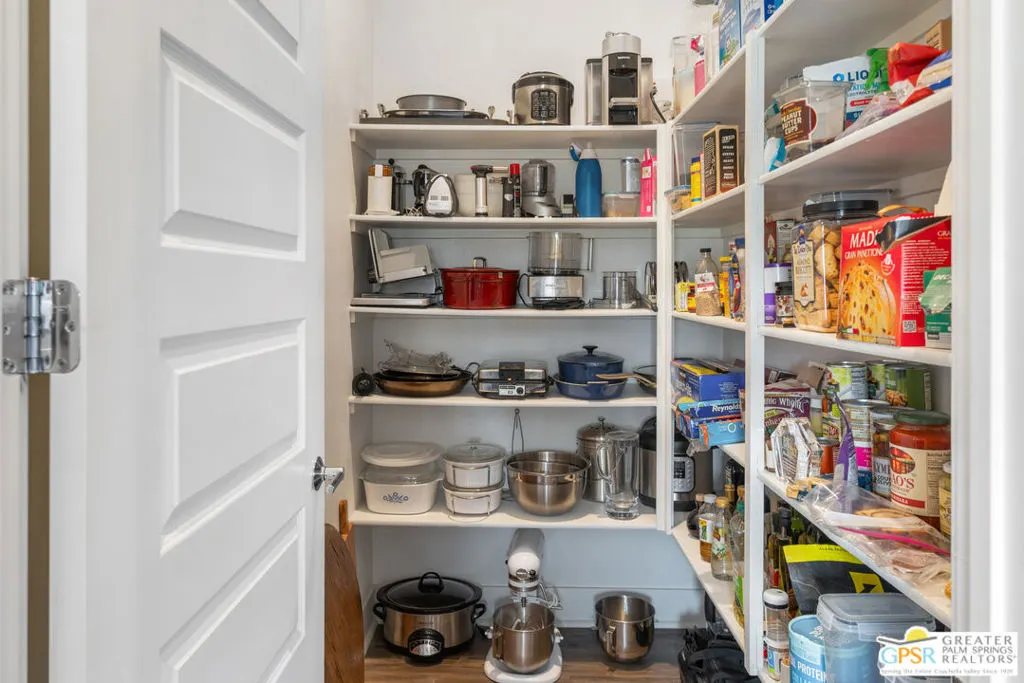
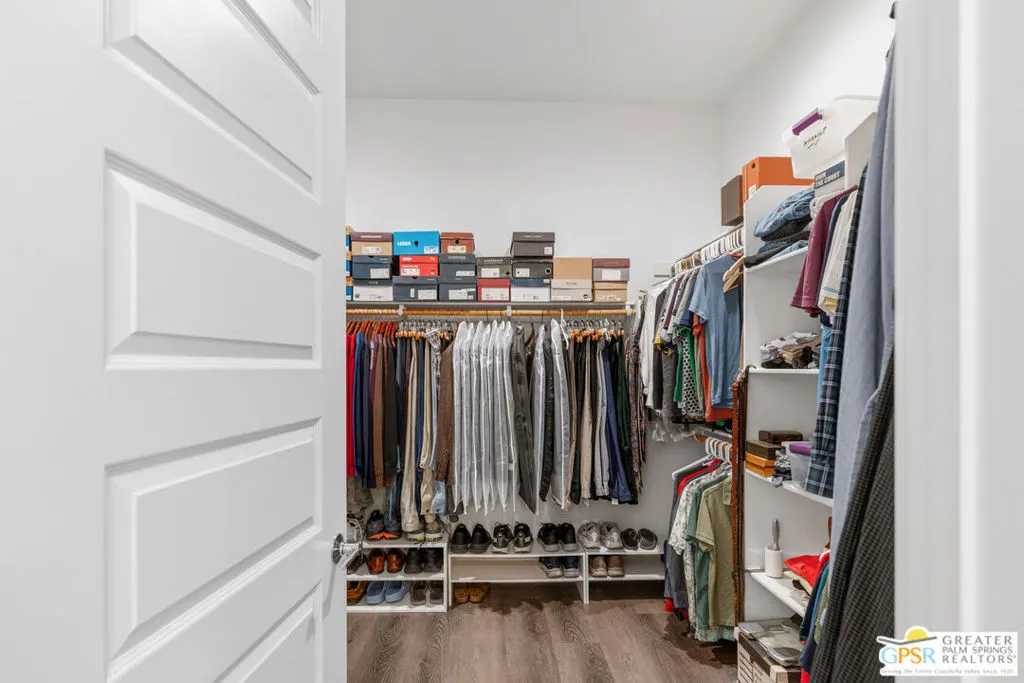
| Interior Amenities | Breakfast Bar,Tray Ceiling(s),Ceiling Fan(s),Separate/Formal Dining Room,High Ceilings,Open Floorplan,Recessed Lighting,Storage,Atrium,Attic,Utility Room,Walk-In Pantry,Walk-In Closet(s) |
|---|---|
| Furnished Y/N | Unfurnished |
| Fireplace Features | Gas,Great Room,Outside |
| Total Stories | 1 |
| Common Walls | No Common Walls |
| Air Conditioning Y/N | true |
| Heating Y/N | true |
| Window Features | Blinds,Custom Covering(s),Double Pane Windows,Drapes,Plantation Shutters,Screens |
| Fireplace Y/N | true |
| Half Baths | 1 |
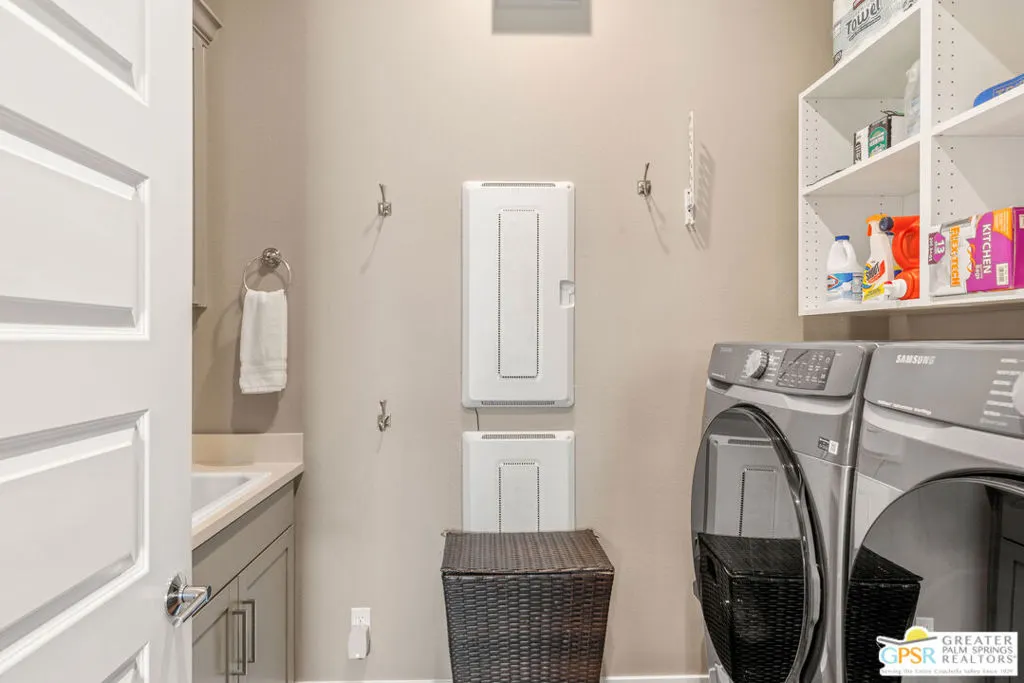
| Laundry Features | Laundry Room |
| Total Bedrooms | 2 |
| Total Baths | 3 |
Exterior Features
| Exterior Amenities | Rain Gutters |
|---|---|
| Fencing | Block,Wrought Iron |
| Parking Features | Concrete,Door-Multi,Driveway,Garage,Golf Cart Garage,Private |
| Lot Features | Back Yard,Front Yard,Landscaped,Rectangular Lot |
| Water Source | Public |
| Lot Size Area | 8189 |
| Foundation Details | Slab |
| Spa | true |
| Building Area Total | 2534 |
| Lot Size Acres | 0.188 |
| Private Pool | true |
| Door Features | French Doors,Sliding Doors |
| Builder Model | Journey |
Amenities
- Foreclosure
- Views
- Short Sale
- New Construction
- Adult 55+
- Lease To Own
- No HOA Fees
- Furnished
- Primary On Main
- Air Conditioning
- Seller Finance
- Green
- Fixer Upper
- Horse
- Golf
- Fireplace
- Deck
- Garage
- Basement
- Pool
Property vs Single Family Average in 92270
Price
Year Built
 Based on information from California Regional Multiple Listing Service, Inc. as of November 8, 2026 4:56 PM UTC This information is for your personal, non-commercial use and may not be used for any purpose other than to identify prospective properties you may be interested in purchasing. Display of MLS data is usually deemed reliable but is NOT guaranteed accurate by the MLS. Buyers are responsible for verifying the accuracy of all information and should investigate the data themselves or retain appropriate professionals. Information from sources other than the Listing Agent may have been included in the MLS data. Unless otherwise specified in writing, Broker/Agent has not and will not verify any information obtained from other sources. The Broker/Agent providing the information contained herein may or may not have been the Listing and/or Selling Agent.
 This information is deemed reliable but not guaranteed. You should rely on this information only to decide whether or not to further investigate a particular property. BEFORE MAKING ANY OTHER DECISION, YOU SHOULD PERSONALLY INVESTIGATE THE FACTS (e.g.square footage and lot size) with the assistance of an appropriate professional. You may use this information only to identify properties you may be interested in investigating further. All uses except for personal, non-commercial use in accordance with
 Last updated: November 8, 2026 4:37 PM UTC Property Information © 2026
 The information being provided by Conejo Simi Moorpark Association of REALTORS ® ("CSMAR") is for the visitor's personal, non-commercial use and may not be used for any purpose other than to identify prospective properties visitor may be interested in purchasing. Any information relating to a property referenced on this web site comes from the Internet Data Exchange ("IDX") program of CSMAR. This web site may reference real estate listing(s) held by a brokerage firm other than the broker and/or
 The MLS™ I-Tech ® All information deemed reliable but not guaranteed. All properties are subject to prior sale, change or withdrawal. Neither listing broker(s) or information provider(s) shall be responsible for any typographical errors, misinformation, misprints and shall be held totally harmless. Listing(s) information is provided for consumer's personal, non-commercial use and may not be used for any purpose other than to identify prospective properties consumers may be interested in
 The information being provided by Lake Havasu Association MLS is for the consumer's personal, non-commercial use and may not be used for any purpose other than to identify prospective properties consumer may be interested in purchasing. Any information relating to real estate for sale referenced on this web site comes from the Internet Data Exchange (IDX) program of the Lake Havasu Association MLS. eXp Realty of Southern California, Inc. CA DRE#02187306 is not a Multiple Listing Service (MLS), nor
