
Golf Course - Primary on Main
Address
68155 Alva Court, Cathedral City, CA
Price
$ 585,000
Property Attributes
- MLS#CV26208826
- TypeSingle Family
- Listing Status Active
- CountyRiverside
- CityCathedral City
- Area Cathedral City North
- NeighborhoodPanorama (33545)
- Zip92234
- Style
- Year Built1999
- Price$ 585,000
- Bedrooms3
- Full Bathrooms2
- Half Bathrooms0
- Sqr Footage2016
- Lot Size0.35 Acres
Data Source:
California Regional MLS (CRMLS)
Property Description
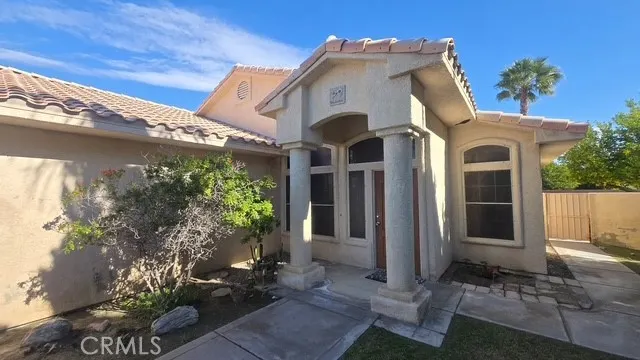
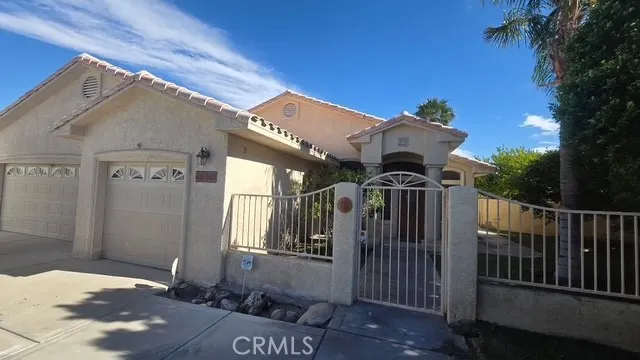
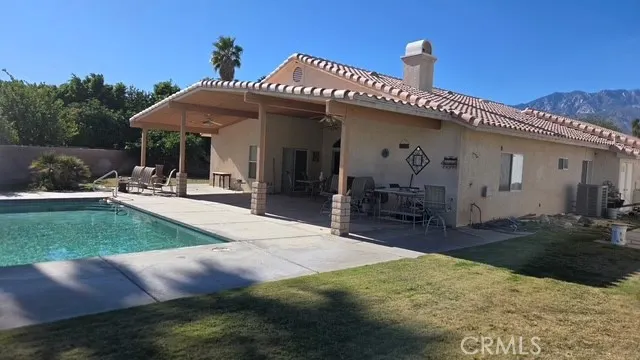
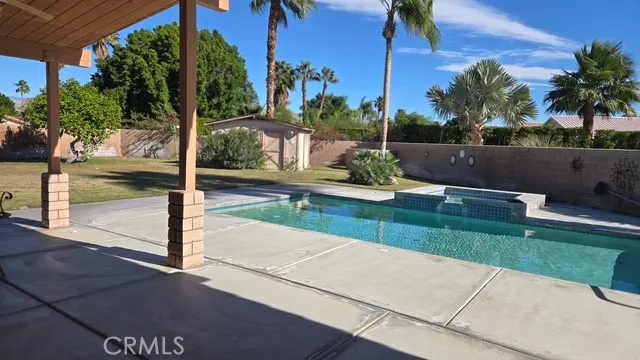
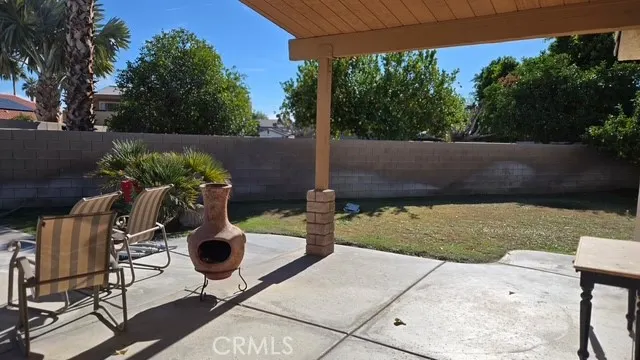
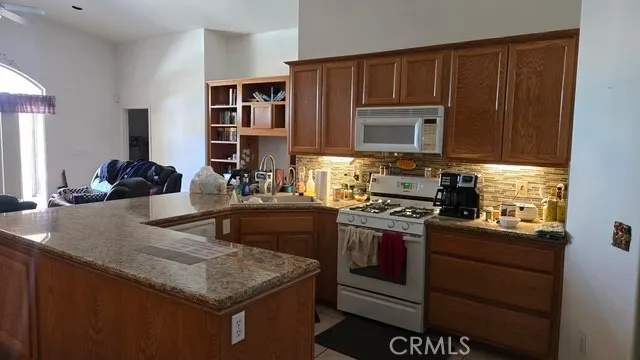
Tucked at the end of a quiet cul-de-sac, this custom home sits on over 1/3 an acre and was designed with comfort, function, and entertaining in mind. Step outside to a beautifully landscaped backyard with mature fruit trees, a sparkling pool with an energy-efficient pump and brand-new filter, and plenty of room to spread out. The oversized covered patio provides shade throughout the afternoon, making it the perfect spot to relax, host friends, and take in the mountain views. Both the primary suite and a guest bedroom open directly to the backyard, so indoor-outdoor living is easy. There's room for all the toys, too, with gated RV parking complete with full hookups. A custom-built shed tucked into the corner of the yard adds space for storage, hobbies, or equipment. Inside, the upgrades and custom touches are everywhere, including built-ins, enlarged countertops, and extra electrical outlets placed right where you need them. Newer HVAC keeps the home comfortable year-round, and the property is also plumbed for a whole-house swamp cooler. The sun-facing walls feature over-insulated construction to help with energy efficiency, and the oversized three-car garage is fully insulated, making it ideal for a workshop, home gym, extra storage, or whatever suits your needs. Desert Princess Golf Resort is just a 2-minute drive away, offering 27 holes of championship golf, tennis, a fitness center, and a full-service spa, with shopping and dining nearby. Palm Springs and Rancho Mirage are only minutes away. With its generous lot, smart improvements, resort-style backyard, and cul-de-sac location, this home gives you room to relax, entertain, and truly enjoy desert living. Come see it for yourself! More professional photos coming soon. Please do not disturb occupants.
| Price History | |
|---|---|
| 9/25/2026 | Listed $585,000 |
General Features
| Living Area | 2016 |
|---|---|
| Sewer | Public Sewer |
| Heating | Central,Natural Gas |
| Cooling | Central Air |
| Utilities | See Remarks |
| Possession | Close Of Escrow,Negotiable |
| Appliances | Dishwasher |
| Garage Spaces | 3 |
| Patio/Porch Features | Covered,Wood |
| Pool Features | Private,See Remarks |
| Construction Materials | Drywall,Stucco |
| Exclusions | Washer, dryer |
| Year Built | 1999 |
| Electric | Standard |
| Stories Count | 1 |
| Levels | One |
| Property Subtype | Single Family Residence |
| Community Features | Golf |
| Accessibility | See Remarks |
| County | Riverside |
| New Construction | false |
| Property Type | Residential |
| HOA | false |
| Attached Garage | true |
| Subdivision Name | Panorama (33545) |
| Garage Y/N | true |
| Other Structures | Shed(s) |
| Full Baths | 2 |
| Special Listing Conditions | Standard,Trust |
| Status | Active |
| Directions | From I-10 to 68155 Alva Ct, Cathedral City: Take I-10 to Exit 126, Date Palm Dr. Turn south (right) onto Date Palm Dr. Continue south to Vista Chino. Turn right onto Vista Chino. Turn left onto Landau Blvd. Turn left onto Tachevah Dr. Turn left onto |
| City | Cathedral City |
| Entry Location | Front Door |
| Senior Community Y/N | false |
| High School District | Palm Springs Unified |
| Number Of Units Total | 1 |
| MLS Area | 335 - Cathedral City North |
| Lot Size Units | Square Feet |
| Lot Size Square Feet | 15245 |
| Listing Terms | Cash,Conventional,1031 Exchange,FHA 203(b),FHA 203(k),FHA,Fannie Mae,Freddie Mac,VA Loan |
| Spa Features | In Ground |
| Property Attached Y/N | false |
| Land Lease Y/N | false |
| Current Financing | None |
| Additional Parcels Y/N | false |
| Lease Considered Y/N | false |
| Structure Type | House |
| Living Area Units | Square Feet |
| Standard Status | Active |
| Occupancy Type | Owner |
| Year Built Source | Assessor |
| Tax Lot | 1089 |
| Property Sub Type Additional | Single Family Residence |
| PostalCity | CATHEDRAL CITY |
Interior Features
| Interior Amenities | Breakfast Bar,Ceiling Fan(s),Separate/Formal Dining Room,Tile Counters,Bedroom on Main Level,Main Level Primary,Walk-In Closet(s) |
|---|---|
| Fireplace Features | Living Room |
| Total Stories | 1 |
| Common Walls | No Common Walls |
| Air Conditioning Y/N | true |
| Heating Y/N | true |
| Fireplace Y/N | true |
| Laundry Features | Laundry Room |
| Total Bedrooms | 3 |
| Entry Level | 1 |
| Main Level Bedrooms | 3 |
| Main Level Bathrooms | 2 |
| LivingAreaSource | Assessor |
| Total Baths | 2 |
Exterior Features
| Fencing | Block |
|---|---|
| Parking Features | Door-Multi,Garage,RV Hook-Ups,RV Access/Parking,Workshop in Garage |
| Lot Features | 0-1 Unit/Acre |
| Water Source | Public |
| Total Parking | 3 |
| Inclusions | dishwasher |
| Lot Size Area | 15245 |
| Foundation Details | Slab |
| Spa | true |
| Lot Size Acres | 0.35 |
| Private Pool | true |
| Lot Size Source | Assessor |
Amenities
- Foreclosure
- Views
- Short Sale
- New Construction
- Adult 55+
- Lease To Own
- No HOA Fees
- Furnished
- Primary On Main
- Air Conditioning
- Seller Finance
- Green
- Fixer Upper
- Horse
- Golf
- Fireplace
- Deck
- Garage
- Basement
- Pool
Property vs Single Family Average in 92234
Price
Year Built
 Based on information from California Regional Multiple Listing Service, Inc. as of September 24, 2026 9:48 AM UTC This information is for your personal, non-commercial use and may not be used for any purpose other than to identify prospective properties you may be interested in purchasing. Display of MLS data is usually deemed reliable but is NOT guaranteed accurate by the MLS. Buyers are responsible for verifying the accuracy of all information and should investigate the data themselves or retain appropriate professionals. Information from sources other than the Listing Agent may have been included in the MLS data. Unless otherwise specified in writing, Broker/Agent has not and will not verify any information obtained from other sources. The Broker/Agent providing the information contained herein may or may not have been the Listing and/or Selling Agent.
 This information is deemed reliable but not guaranteed. You should rely on this information only to decide whether or not to further investigate a particular property. BEFORE MAKING ANY OTHER DECISION, YOU SHOULD PERSONALLY INVESTIGATE THE FACTS (e.g.square footage and lot size) with the assistance of an appropriate professional. You may use this information only to identify properties you may be interested in investigating further. All uses except for personal, non-commercial use in accordance with
 Last updated: September 24, 2026 9:40 AM UTC Property Information © 2026
  The information being provided by Conejo Simi Moorpark Association of REALTORS ® ("CSMAR") is for the visitor's personal, non-commercial use and may not be used for any purpose other than to identify prospective properties visitor may be interested in purchasing. Any information relating to a property referenced on this web site comes from the Internet Data Exchange ("IDX") program of CSMAR. This web site may reference real estate listing(s) held by a brokerage firm other than the broker and/or
 The MLS™ I-Tech ® All information deemed reliable but not guaranteed. All properties are subject to prior sale, change or withdrawal. Neither listing broker(s) or information provider(s) shall be responsible for any typographical errors, misinformation, misprints and shall be held totally harmless. Listing(s) information is provided for consumer's personal, non-commercial use and may not be used for any purpose other than to identify prospective properties consumers may be interested in
 The information being provided by Lake Havasu Association MLS is for the consumer's personal, non-commercial use and may not be used for any purpose other than to identify prospective properties consumer may be interested in purchasing. Any information relating to real estate for sale referenced on this web site comes from the Internet Data Exchange (IDX) program of the Lake Havasu Association MLS. eXp Realty of Southern California, Inc. CA DRE#02187306 is not a Multiple Listing Service (MLS), nor
