
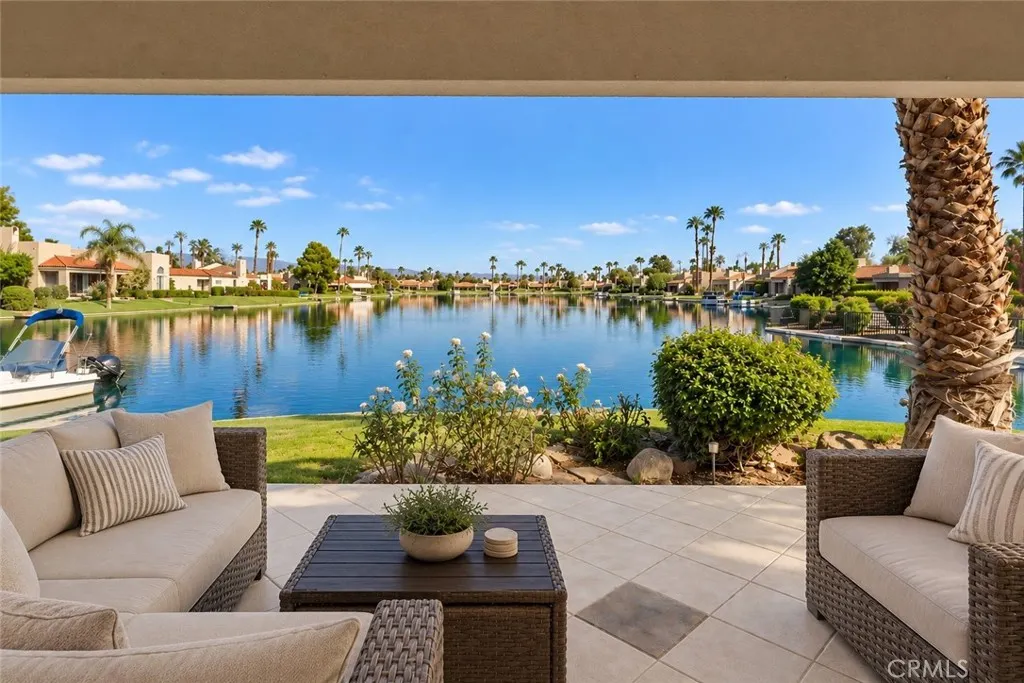
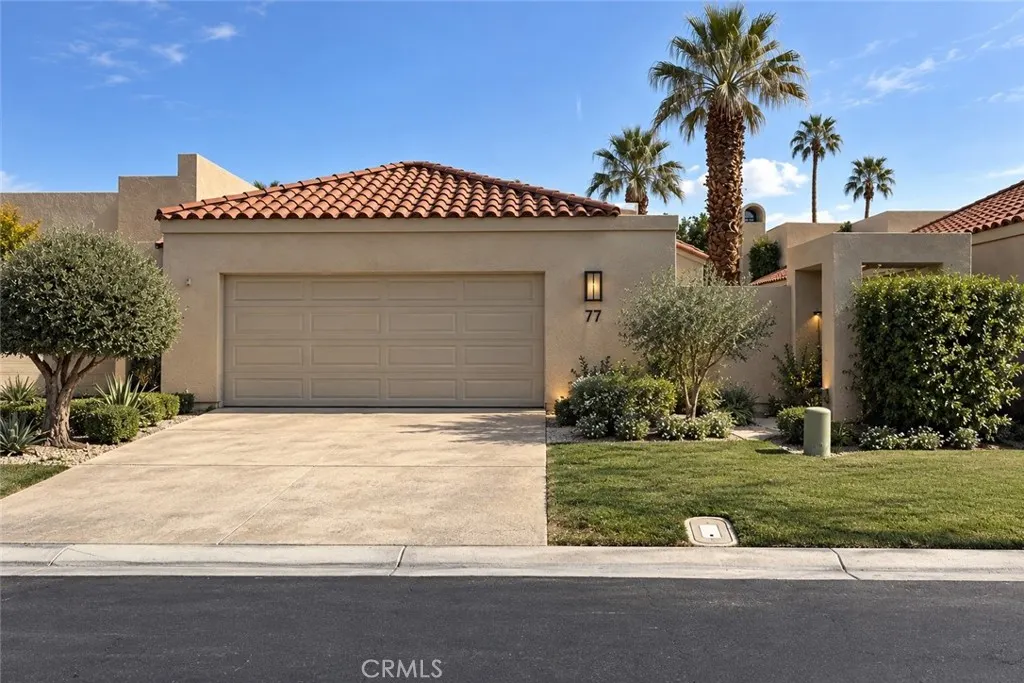
Waterfront - Golf Course - Primary on Main
Address
77 Lake Shore Drive, Rancho Mirage, CA
Price
$ 650,000
Property Attributes
- MLS#GD26216718
- TypeSingle Family
- Listing Status Active
- CountyRiverside
- CityRancho Mirage
- Area Rancho Mirage
- NeighborhoodLake Mirage Racquet Club (32138)
- Zip92270
- Style
- Year Built1988
- Price$ 650,000
- Bedrooms3
- Full Bathrooms3
- Half Bathrooms0
- Sqr Footage1888
- Lot Size0.1 Acres
Data Source:
California Regional MLS (CRMLS)
Property Description
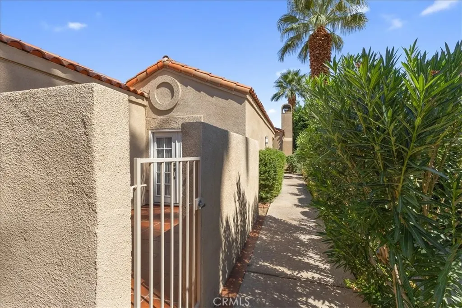
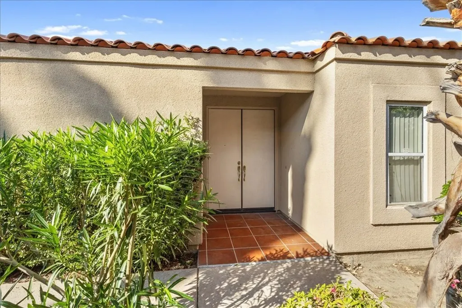
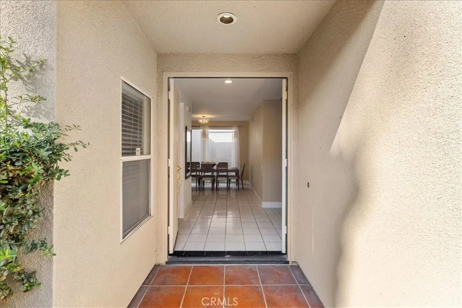
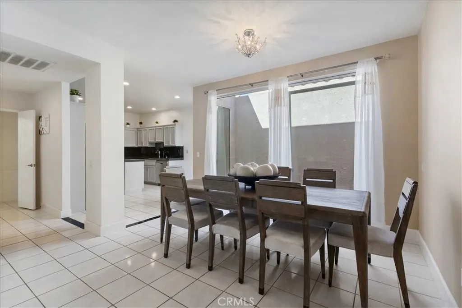
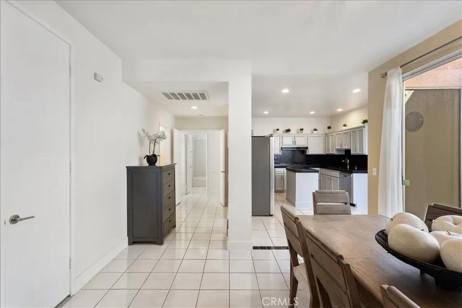
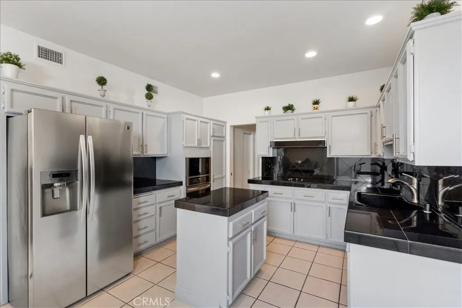
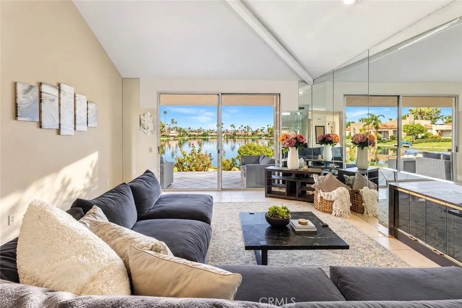
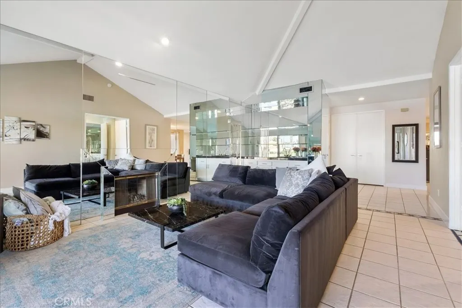
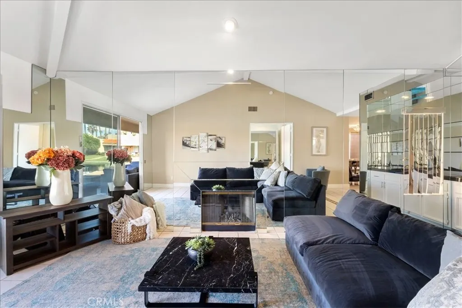
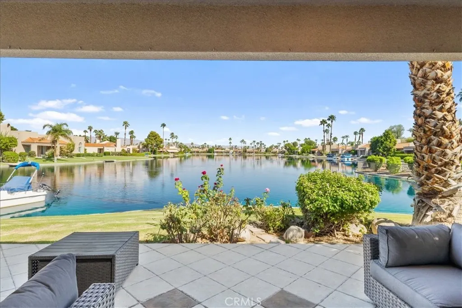
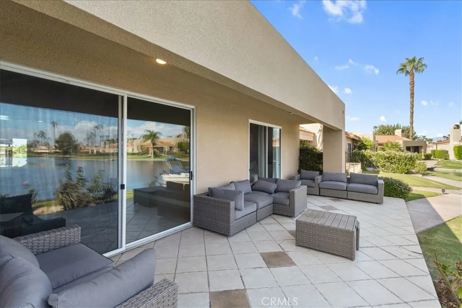
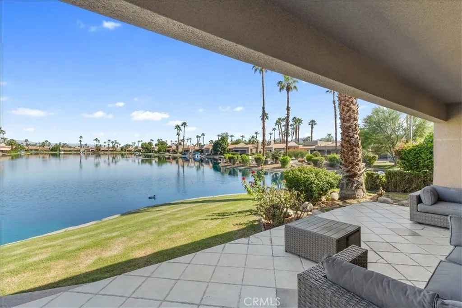
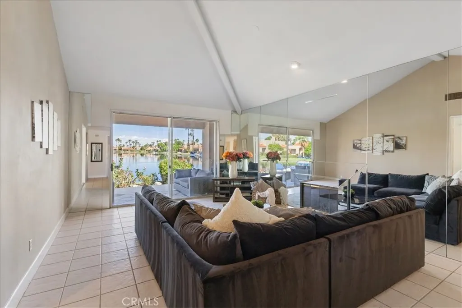
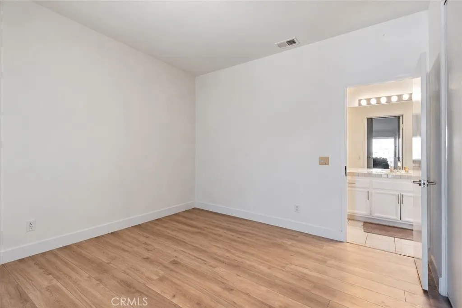
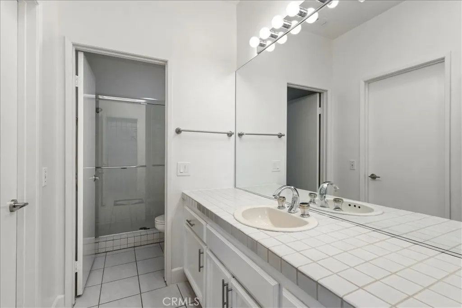
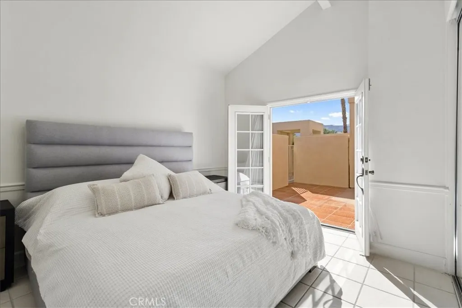
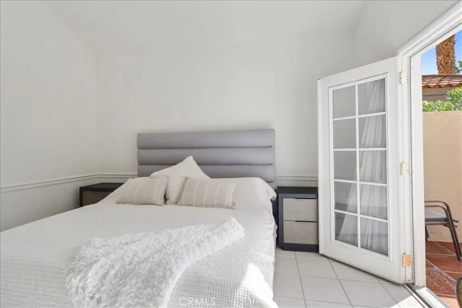
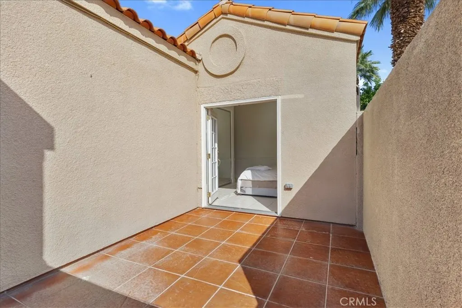
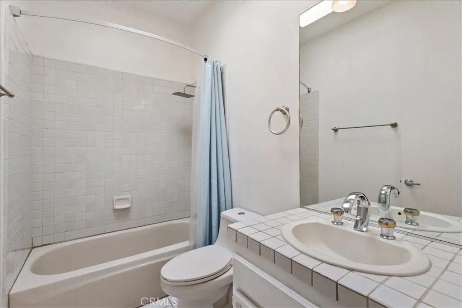
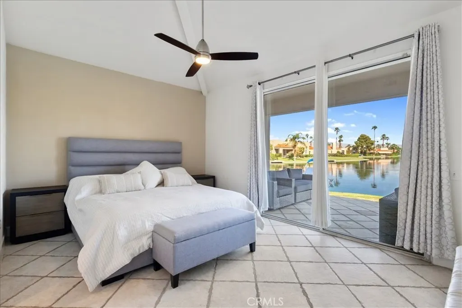
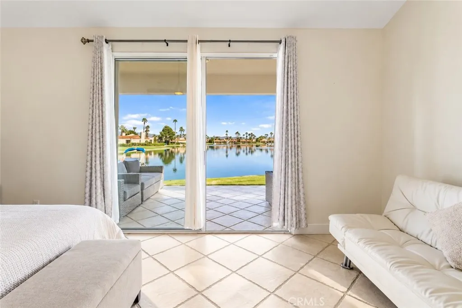
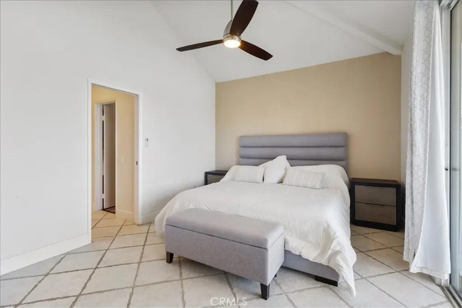
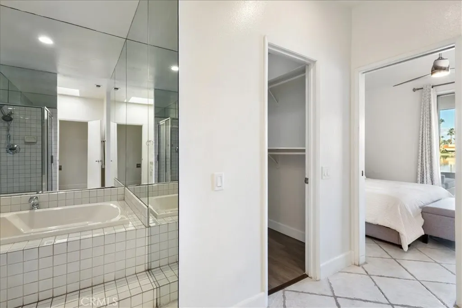
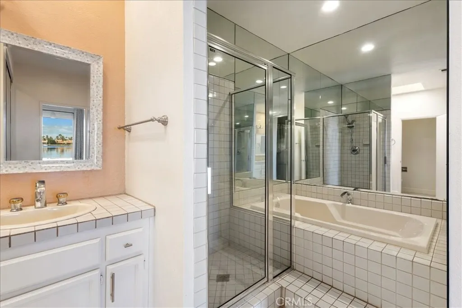
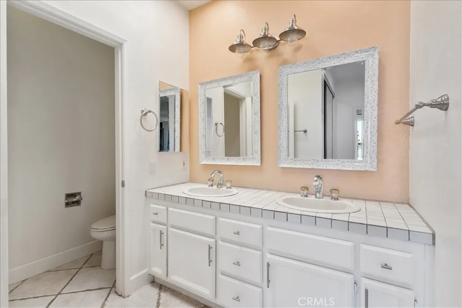
BEST DIRECT UNOBSTRUCTED LAKE VIEW ON LAKE MIRAGE | Welcome to your front-row seat to relaxing unobstructed lake views. A perfect home for someone ready to get creative and revamp this into what could be the most desirable one in Lake Mirage! A serene single-level residence showcasing a truly one-of-a-kind view at Lake Mirage. With a long list of community amenities, living here will be effortless and bring the utmost calm and comfort. A sensible and functional layout is offered featuring three bedrooms, three baths, and just under 1,900 square feet of comfortable living space. Wake up in your master bedroom and be greeted by what some may call a slice of heaven, giving you a sense of calm to start your morning. The patio and garden are perfect for al-fresco dining, relaxing with a book, entertaining friends and family, or simply taking in the sunset over a glass of wine. Lake Mirage Racquet Club provides a resort-style experience: multiple pools and spas, tennis and pickle-ball courts, basketball court, gym, a pitch & putt par-3, and access to kayaks, paddleboards, or electric boats on the lake where permitted and a banquet hall. Whether you want a simple place to escape for the weekend or a home that feels like a retreat every day, 77 Lake Shore Drive offers the perfect blend of lifestyle, comfort, and value in Rancho Mirage.
| Price History | |
|---|---|
| 10/6/2026 | Listed $650,000 |
General Features
| Living Area | 1888 |
|---|---|
| Sewer | Public Sewer |
| Heating | Central |
| Cooling | Central Air |
| Possession | Close Of Escrow |
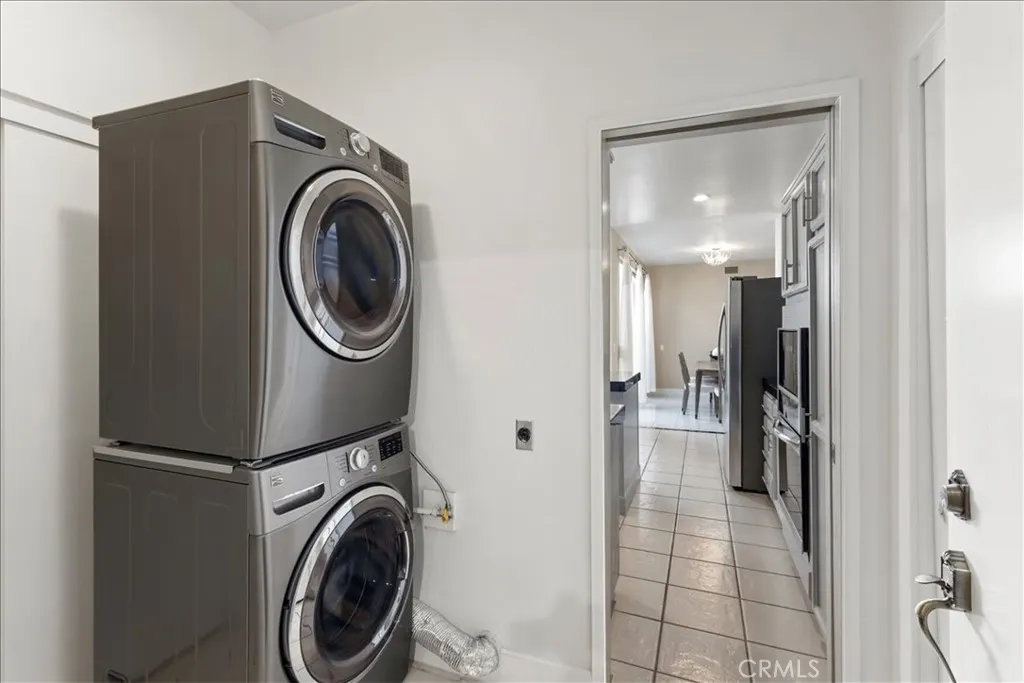
| Appliances | 6 Burner Stove,Barbecue,Dishwasher,Electric Cooktop,Microwave,Refrigerator,Dryer,Washer |
| HOA Fee | 1031 |
| Garage Spaces | 2 |
| Pool Features | Community,Association |
| Security Features | Gated with Attendant,24 Hour Security |
| Year Built | 1988 |
| View | Hills,Mountain(s),Water |
| Stories Count | 1 |
| Levels | One |
| Property Subtype | Single Family Residence |
| Waterfront Features | Lake,Lake Front |
| Community Features | Biking,Fishing,Golf,Lake,Mountainous,Park,Pool |
| Assoc Fee Paid Per | Monthly |
| County | Riverside |
| New Construction | false |
| Property Type | Residential |
| Association Amenities | Bocce Court,Boat House,Clubhouse,Controlled Access,Sport Court,Dock,Fitness Center,Maintenance Grounds,Insurance,Management,Meeting/Banquet/Party Room,Maintenance Front Yard,Other Courts,Barbecue,Picnic Area,Paddle Tennis,Pickleball,Pool,Racquetball,Recreation Room,Guard |
| HOA | true |
| Attached Garage | true |
| Subdivision Name | Lake Mirage Racquet Club (32138) |
| Garage Y/N | true |
| Other Structures | Boat House |
| Full Baths | 3 |
| Special Listing Conditions | Standard |
| Status | Active |
| Directions | Country Club Drive and Bob Hope Drive |
| City | Rancho Mirage |
| Association Name | Power Stone Management |
| Entry Location | 1 |
| Senior Community Y/N | false |
| High School District | Palm Springs Unified |
| Number Of Units Total | 1 |
| MLS Area | 321 - Rancho Mirage |
| Lot Size Units | Square Feet |
| Lot Size Square Feet | 4356 |
| Listing Terms | Cash,Conventional,1031 Exchange |
| Property Attached Y/N | false |
| Land Lease Y/N | false |
| Additional Parcels Y/N | false |
| Lease Considered Y/N | false |
| Structure Type | House |
| Living Area Units | Square Feet |
| Standard Status | Active |
| Occupancy Type | Vacant |
| Year Built Source | Public Records |
| Tax Lot | 79 |
| Property Sub Type Additional | Single Family Residence |
| PostalCity | RANCHO MIRAGE |
Interior Features
| Interior Amenities | Ceiling Fan(s),Separate/Formal Dining Room,Eat-in Kitchen,Open Floorplan,All Bedrooms Down,Bedroom on Main Level,Main Level Primary,Primary Suite |
|---|---|
| Flooring | Stone |
| Fireplace Features | Decorative,Family Room |
| Total Stories | 1 |
| Common Walls | No Common Walls |
| Air Conditioning Y/N | true |
| Heating Y/N | true |
| Fireplace Y/N | true |
| Laundry Features | In Garage,In Kitchen |
| Total Bedrooms | 3 |
| Entry Level | 1 |
| Main Level Bedrooms | 3 |
| Main Level Bathrooms | 3 |
| LivingAreaSource | Public Records |
| Total Baths | 3 |
Exterior Features
| Exterior Amenities | Barbecue |
|---|---|
| Parking Features | Boat,Door-Single,Garage Faces Front,Garage,Guest,One Space |
| Lot Features | Garden |
| Water Source | Public |
| Total Parking | 2 |
| Lot Size Area | 4356 |
| Lot Size Acres | 0.1 |
| Private Pool | false |
| Lot Size Source | Public Records |
Amenities
- Foreclosure
- Views
- Short Sale
- New Construction
- Adult 55+
- Lease To Own
- No HOA Fees
- Furnished
- Primary On Main
- Air Conditioning
- Seller Finance
- Green
- Fixer Upper
- Horse
- Golf
- Fireplace
- Deck
- Garage
- Basement
- Pool
Property vs Single Family Average in 92270
Price
Year Built
 Based on information from California Regional Multiple Listing Service, Inc. as of November 8, 2026 4:56 PM UTC This information is for your personal, non-commercial use and may not be used for any purpose other than to identify prospective properties you may be interested in purchasing. Display of MLS data is usually deemed reliable but is NOT guaranteed accurate by the MLS. Buyers are responsible for verifying the accuracy of all information and should investigate the data themselves or retain appropriate professionals. Information from sources other than the Listing Agent may have been included in the MLS data. Unless otherwise specified in writing, Broker/Agent has not and will not verify any information obtained from other sources. The Broker/Agent providing the information contained herein may or may not have been the Listing and/or Selling Agent.
 This information is deemed reliable but not guaranteed. You should rely on this information only to decide whether or not to further investigate a particular property. BEFORE MAKING ANY OTHER DECISION, YOU SHOULD PERSONALLY INVESTIGATE THE FACTS (e.g.square footage and lot size) with the assistance of an appropriate professional. You may use this information only to identify properties you may be interested in investigating further. All uses except for personal, non-commercial use in accordance with
 Last updated: November 8, 2026 4:37 PM UTC Property Information © 2026
 The information being provided by Conejo Simi Moorpark Association of REALTORS ® ("CSMAR") is for the visitor's personal, non-commercial use and may not be used for any purpose other than to identify prospective properties visitor may be interested in purchasing. Any information relating to a property referenced on this web site comes from the Internet Data Exchange ("IDX") program of CSMAR. This web site may reference real estate listing(s) held by a brokerage firm other than the broker and/or
 The MLS™ I-Tech ® All information deemed reliable but not guaranteed. All properties are subject to prior sale, change or withdrawal. Neither listing broker(s) or information provider(s) shall be responsible for any typographical errors, misinformation, misprints and shall be held totally harmless. Listing(s) information is provided for consumer's personal, non-commercial use and may not be used for any purpose other than to identify prospective properties consumers may be interested in
 The information being provided by Lake Havasu Association MLS is for the consumer's personal, non-commercial use and may not be used for any purpose other than to identify prospective properties consumer may be interested in purchasing. Any information relating to real estate for sale referenced on this web site comes from the Internet Data Exchange (IDX) program of the Lake Havasu Association MLS. eXp Realty of Southern California, Inc. CA DRE#02187306 is not a Multiple Listing Service (MLS), nor
