
Views - Golf Course
Address
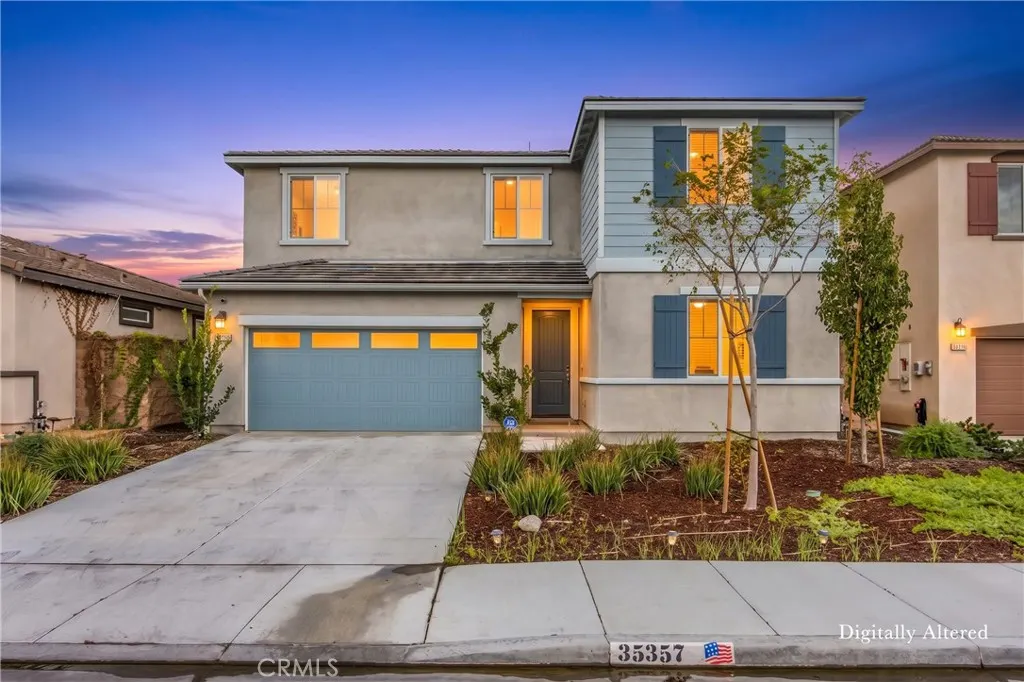
35357 Hutchison Place, Beaumont, CA
Price
$ 565,000
Property Attributes
- MLS#IG26233040
- TypeSingle Family
- Listing Status Active
- CountyRiverside
- CityBeaumont
- Area Banning/Beaumont/Cherry Valley
- NeighborhoodFairway Canyon
- Zip92223
- Style
- Year Built2023
- Price$ 565,000
- Bedrooms4
- Full Bathrooms3
- Half Bathrooms0
- Sqr Footage2456
- Lot Size0.11 Acres
Data Source:
California Regional MLS (CRMLS)
Property Description
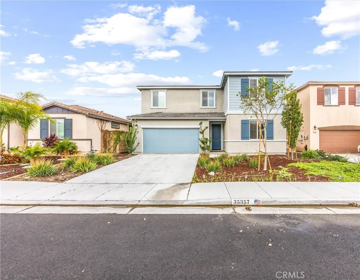
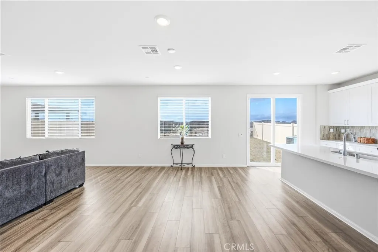
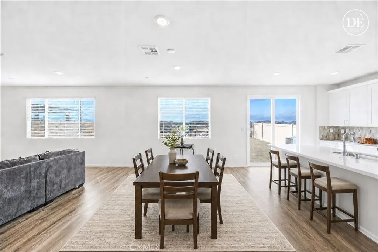
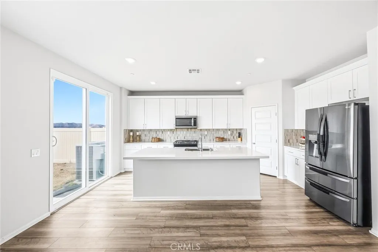
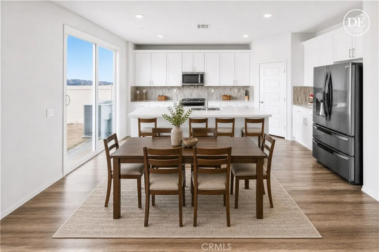
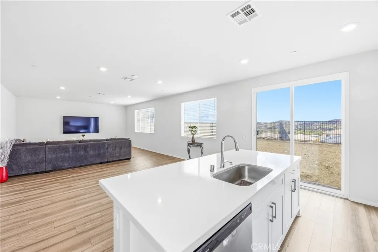
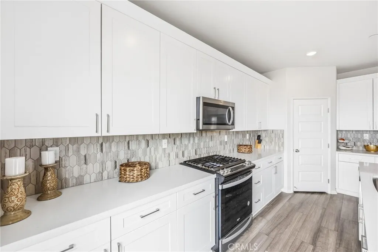
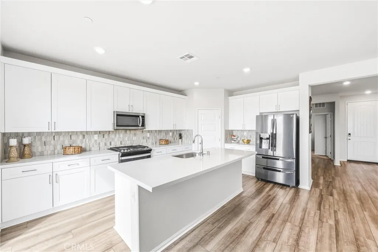
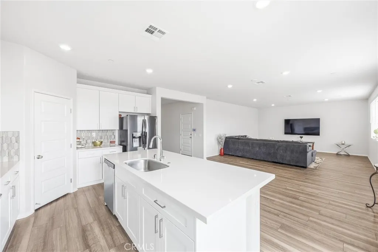
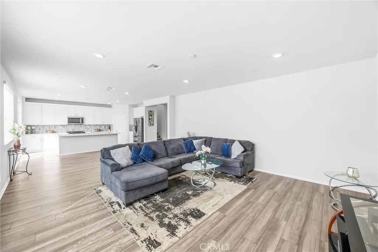
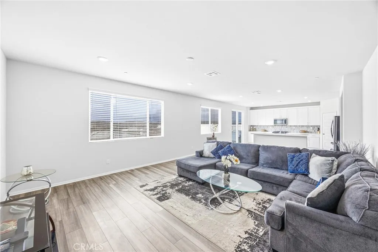
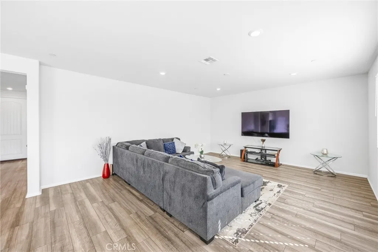
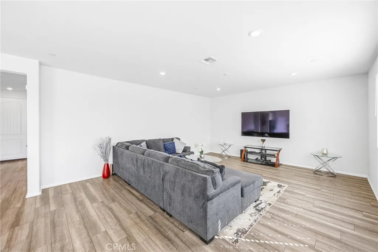
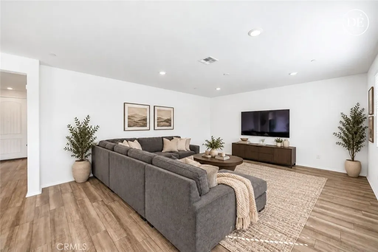
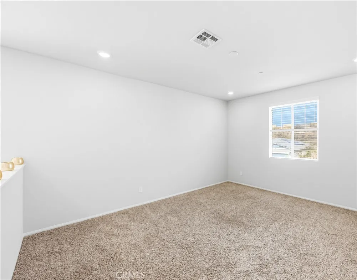
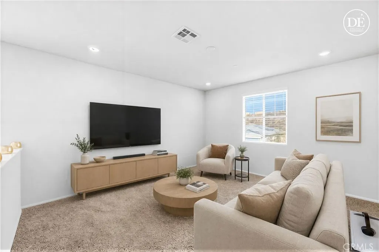
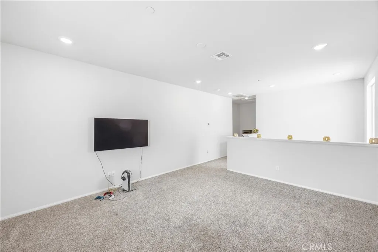
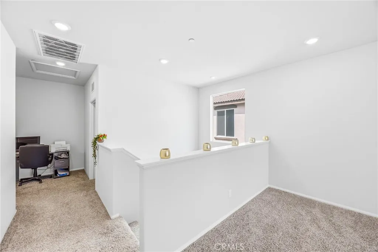
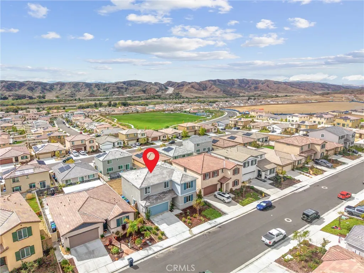
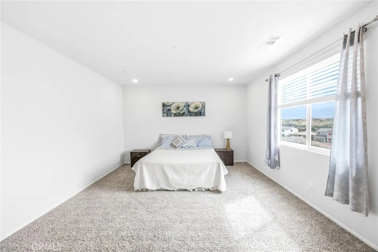
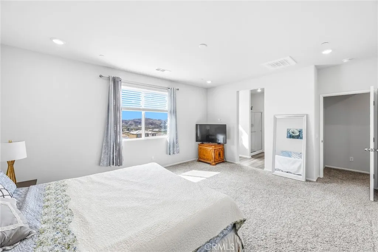
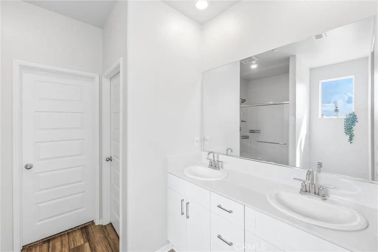
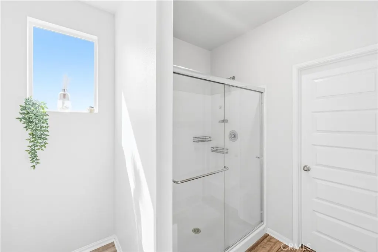
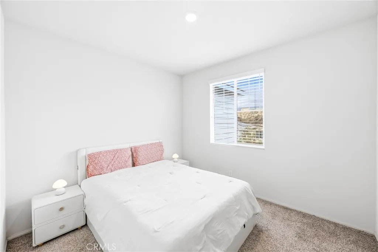
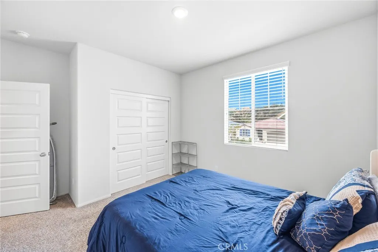
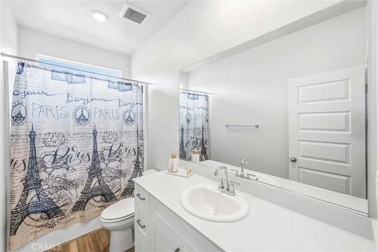
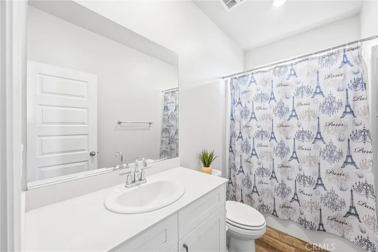
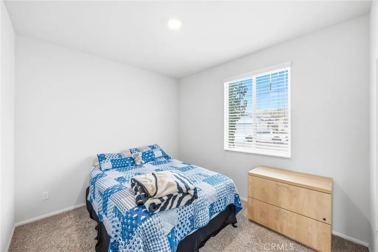
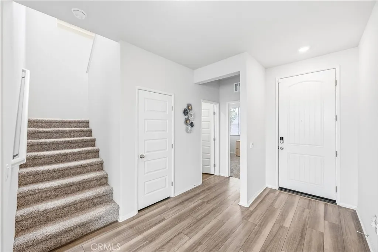
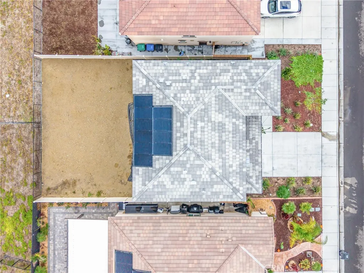
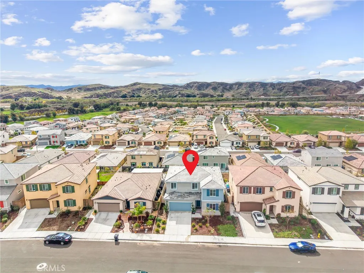
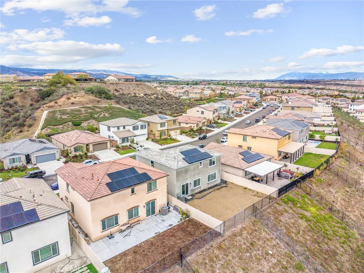
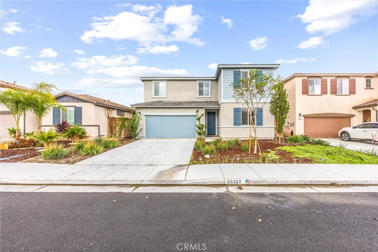
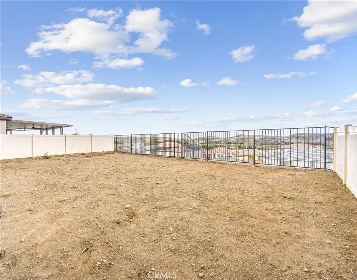
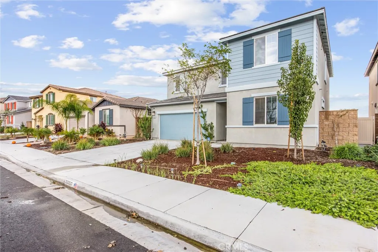
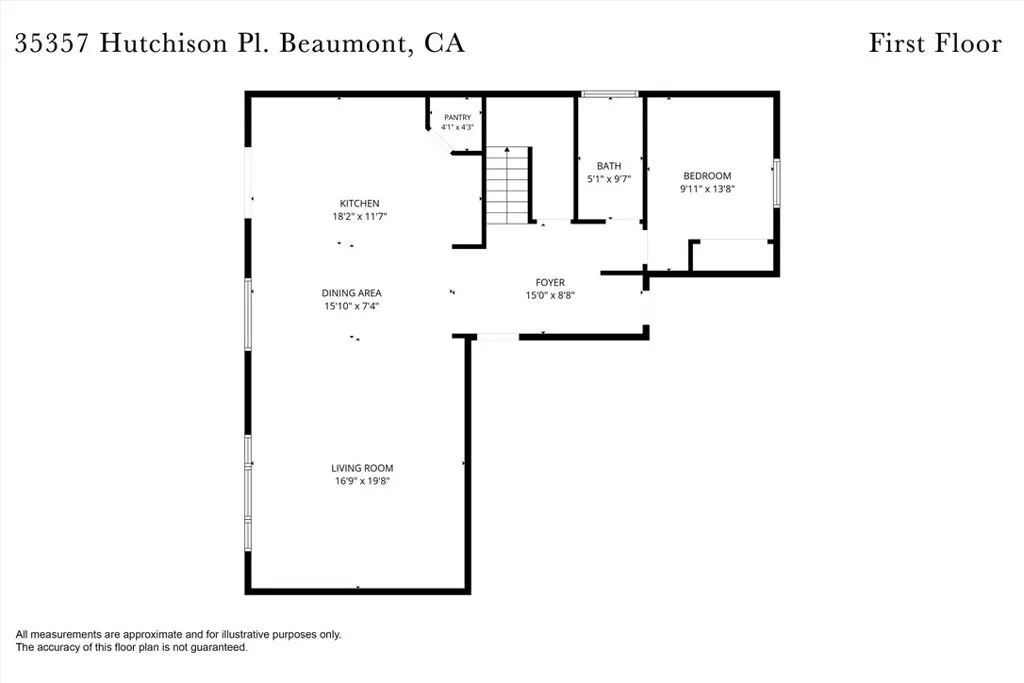
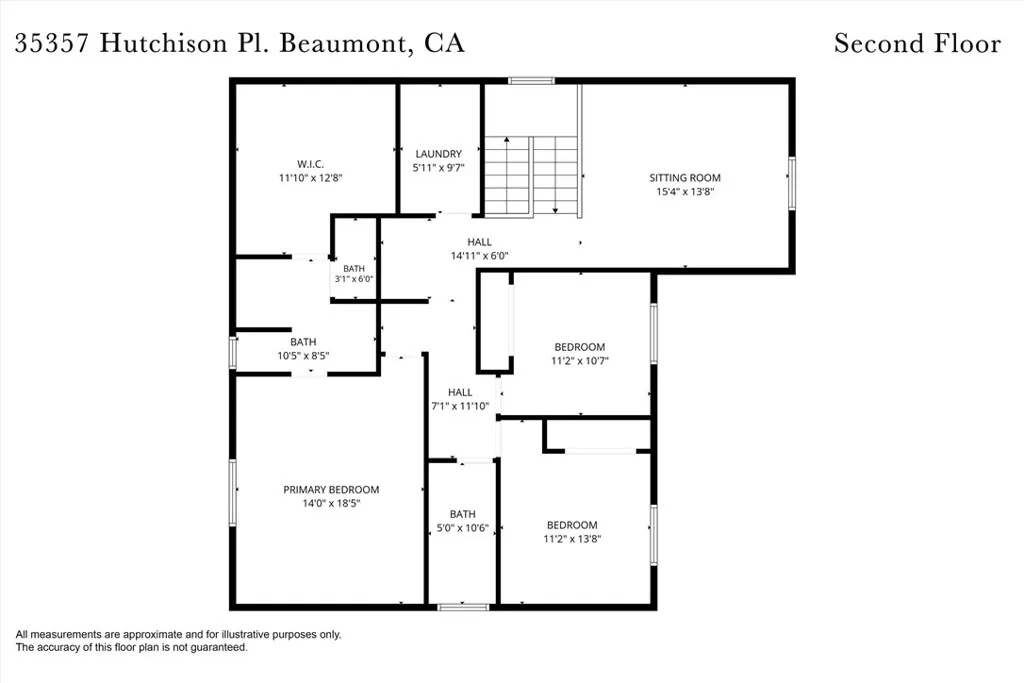
PAID-OFF SOLAR, PANORAMIC VIEWS and ELEVATED LOT. Why wait for a new build when you can enjoy the benefits of a nearly new Meritage home with upgrades already in place? Built in 2023, this 4-bedroom, 3-bath home in Beaumont’s desirable Fairway Canyon community offers 2,456 square feet of living space, a spacious loft, and elevated lot with panoramic views of the mountains. The modern interior features white cabinetry, quartz countertops, and EVP plank flooring. The spacious primary suite is located upstairs and features a grand walk-in closet, alongside two additional upstairs bedrooms and a large loft offering flexible space for a second living area, game room, media room, or study. A convenient main-floor bedroom and full bathroom provide flexibility for guests, multigenerational living, or a home office. Additional highlights include a fully paid-off solar system, a tankless water heater, and an electrical enhancement package, all included among the home’s $40,000 in upgrades including lot location. Enjoy the appeal of a like-new home without the wait for new construction. The backyard’s open outlook provides a beautiful setting for outdoor relaxation, entertaining, or creating a personalized outdoor retreat. Fairway Canyon amenities include complimentary high-speed Wi-Fi, a community pool, clubhouse, gym, and nearby park. Plus, Morongo Golf Club at Tukwet Canyon is in community. If you’re searching for a newer Beaumont home with paid-off solar, panoramic views, flexible living space, modern finishes and upgrades, and community amenities, this home is a must-see!
| Price History | |
|---|---|
| 10/29/2026 | Listed $565,000 |
General Features
| Living Area | 2456 |
|---|---|
| Sewer | Public Sewer |
| Heating | Central |
| Cooling | Central Air |
| Utilities | Electricity Connected,Natural Gas Connected,Sewer Connected,Water Connected |
| Possession | Close Of Escrow |
| Appliances | Gas Cooktop,Gas Oven,Microwave,Refrigerator,Self Cleaning Oven,Tankless Water Heater,Water Heater |
| HOA Fee | 145 |
| Garage Spaces | 2 |
| Architectural Style | Traditional |
| Pool Features | Community,Association |
| Year Built | 2023 |
| Electric | Photovoltaics Seller Owned |
| View | City Lights,Hills,Mountain(s),Panoramic |
| Stories Count | 2 |
| Levels | Two |
| Property Subtype | Single Family Residence |
| Community Features | Biking,Curbs,Foothills,Golf,Hiking,Park,Street Lights,Sidewalks,Pool |
| Assoc Fee Paid Per | Monthly |
| County | Riverside |
| New Construction | false |
| Property Type | Residential |
| Association Amenities | Call for Rules,Clubhouse,Fitness Center,Meeting Room,Playground,Pool,Pets Allowed,Recreation Room,Trail(s) |
| HOA | true |
| Attached Garage | true |
| Subdivision Name | Fairway Canyon |
| Garage Y/N | true |
| Full Baths | 2 |
| Special Listing Conditions | Standard |
| Status | Active |
| Directions | Off Tukwet Canyon Parkway |
| City | Beaumont |
| Disclosures | HOA Disclosure |
| Association Name | Fairway Canyon |
| Entry Location | 1 |
| Senior Community Y/N | false |
| High School District | Beaumont |
| Number Of Units Total | 1 |
| MLS Area | 263 - Banning/Beaumont/Cherry Valley |
| Lot Size Units | Square Feet |
| Lot Size Square Feet | 4791 |
| Listing Terms | Submit |
| Spa Features | Association,Community |
| Property Attached Y/N | false |
| Land Lease Y/N | false |
| Property Condition | Updated/Remodeled,Turnkey |
| Additional Parcels Y/N | false |
| Lease Considered Y/N | false |
| Virtual Tour | HTTPS://mls.kuu.la/share/collection/7dvzB?fs=1&vr=1&sd=1&autorotate=0.34&thumbs=3 |
| Structure Type | House |
| Living Area Units | Square Feet |
| Builder Name | Meritage |
| Standard Status | Active |
| Occupancy Type | Owner |
| Year Built Source | Public Records |
| Tax Lot | 78 |
| Virtual Tour | https://mls.kuu.la/share/collection/7dvzB?fs=1&vr=1&sd=1&autorotate=0.34&thumbs=3 |
| Property Sub Type Additional | Single Family Residence |
| PostalCity | BEAUMONT |
Interior Features
| Interior Amenities | Breakfast Bar,Separate/Formal Dining Room,High Ceilings,Open Floorplan,Pantry,Quartz Counters,Recessed Lighting,Storage,Dressing Area,Entrance Foyer,Loft,Primary Suite,Walk-In Pantry,Walk-In Closet(s) |
|---|---|
| Flooring | See Remarks |
| Fireplace Features | None |
| Total Stories | 2 |
| Common Walls | No Common Walls |
| Air Conditioning Y/N | true |
| Heating Y/N | true |
| Fireplace Y/N | false |
| 3/4 Baths | 1 |
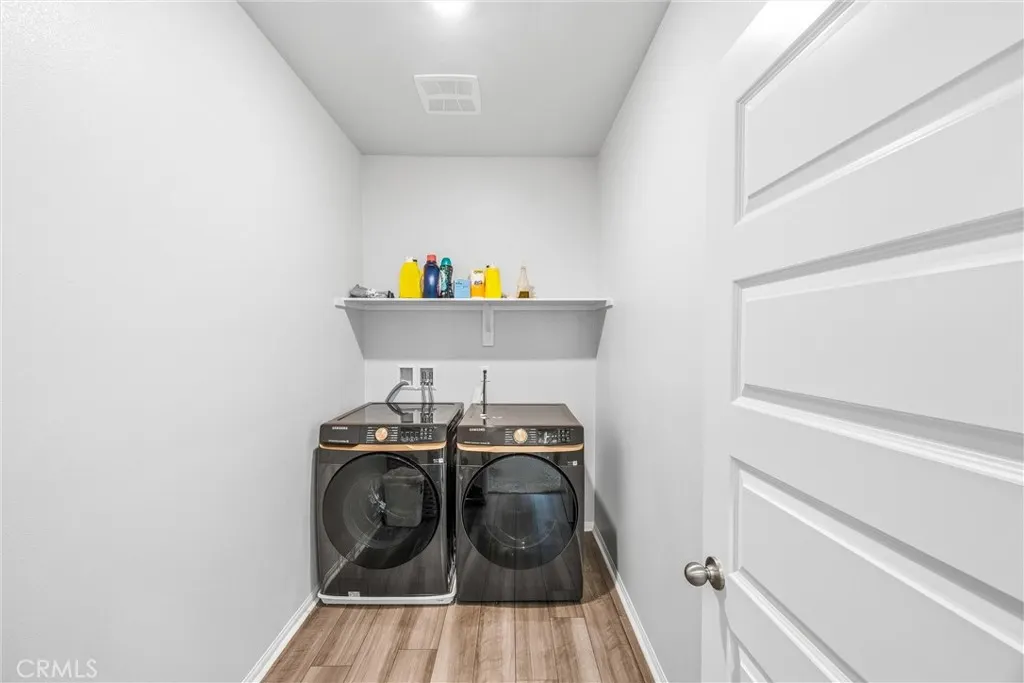
| Laundry Features | Electric Dryer Hookup,Gas Dryer Hookup,Laundry Room,Upper Level |
| Total Bedrooms | 4 |
| Entry Level | 1 |
| Main Level Bedrooms | 1 |
| Main Level Bathrooms | 1 |
| LivingAreaSource | Public Records |
| Total Baths | 3 |
Exterior Features
| Fencing | Vinyl,Wrought Iron |
|---|---|
| Parking Features | Door-Multi,Direct Access,Driveway,Garage |
| Lot Features | Back Yard,Yard |
| Water Source | Public |
| Total Parking | 2 |
| Lot Size Area | 4791 |
| Spa | true |
| Lot Size Acres | 0.11 |
| Road Surface Type | Paved |
| Private Pool | false |
| Lot Size Source | Public Records |
| Road Frontage Type | City Street |
Amenities
- Foreclosure
- Views
- Short Sale
- New Construction
- Adult 55+
- Lease To Own
- No HOA Fees
- Furnished
- Primary On Main
- Air Conditioning
- Seller Finance
- Green
- Fixer Upper
- Horse
- Golf
- Fireplace
- Deck
- Garage
- Basement
- Pool
Property vs Single Family Average in 92223
Price
Year Built
 Based on information from California Regional Multiple Listing Service, Inc. as of November 8, 2026 4:56 PM UTC This information is for your personal, non-commercial use and may not be used for any purpose other than to identify prospective properties you may be interested in purchasing. Display of MLS data is usually deemed reliable but is NOT guaranteed accurate by the MLS. Buyers are responsible for verifying the accuracy of all information and should investigate the data themselves or retain appropriate professionals. Information from sources other than the Listing Agent may have been included in the MLS data. Unless otherwise specified in writing, Broker/Agent has not and will not verify any information obtained from other sources. The Broker/Agent providing the information contained herein may or may not have been the Listing and/or Selling Agent.
 This information is deemed reliable but not guaranteed. You should rely on this information only to decide whether or not to further investigate a particular property. BEFORE MAKING ANY OTHER DECISION, YOU SHOULD PERSONALLY INVESTIGATE THE FACTS (e.g.square footage and lot size) with the assistance of an appropriate professional. You may use this information only to identify properties you may be interested in investigating further. All uses except for personal, non-commercial use in accordance with
 Last updated: November 8, 2026 4:37 PM UTC Property Information © 2026
 The information being provided by Conejo Simi Moorpark Association of REALTORS ® ("CSMAR") is for the visitor's personal, non-commercial use and may not be used for any purpose other than to identify prospective properties visitor may be interested in purchasing. Any information relating to a property referenced on this web site comes from the Internet Data Exchange ("IDX") program of CSMAR. This web site may reference real estate listing(s) held by a brokerage firm other than the broker and/or
 The MLS™ I-Tech ® All information deemed reliable but not guaranteed. All properties are subject to prior sale, change or withdrawal. Neither listing broker(s) or information provider(s) shall be responsible for any typographical errors, misinformation, misprints and shall be held totally harmless. Listing(s) information is provided for consumer's personal, non-commercial use and may not be used for any purpose other than to identify prospective properties consumers may be interested in
 The information being provided by Lake Havasu Association MLS is for the consumer's personal, non-commercial use and may not be used for any purpose other than to identify prospective properties consumer may be interested in purchasing. Any information relating to real estate for sale referenced on this web site comes from the Internet Data Exchange (IDX) program of the Lake Havasu Association MLS. eXp Realty of Southern California, Inc. CA DRE#02187306 is not a Multiple Listing Service (MLS), nor
