
Views
Address
17084 Mustang Court, Lower Lake, CA
Price
$ 525,000
Property Attributes
- MLS#LC26133998
- TypeSingle Family
- Listing Status Active
- CountyLake
- CityLower Lake
- Area Lower Lake
- Zip95457
- Style
- Year Built2018
- Price$ 525,000
- Bedrooms4
- Full Bathrooms3
- Half Bathrooms0
- Sqr Footage1632
- Lot Size0.41 Acres
Data Source:
California Regional MLS (CRMLS)
Property Description
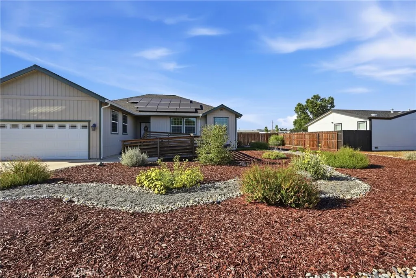
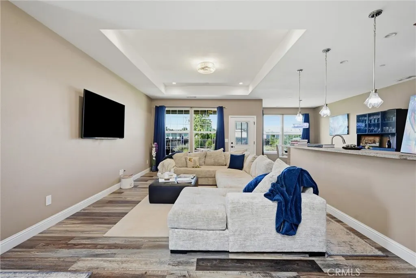
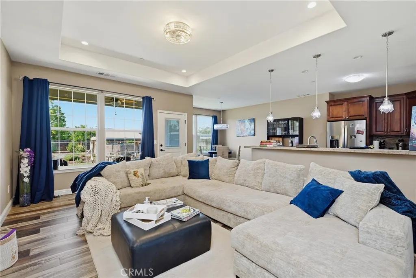
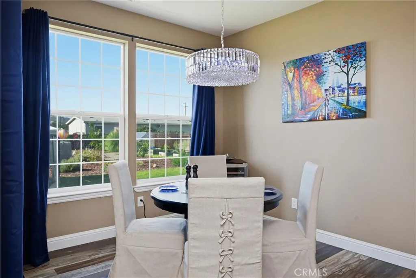
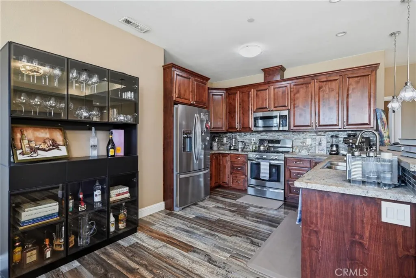
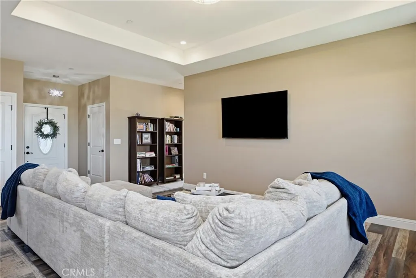
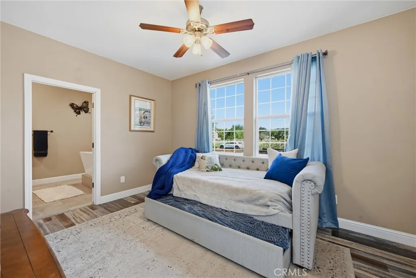
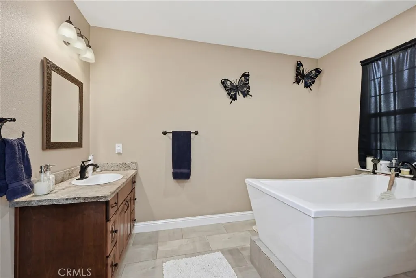
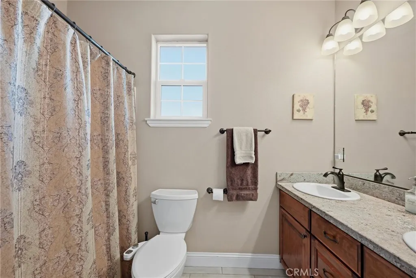
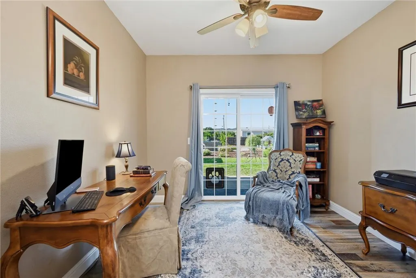
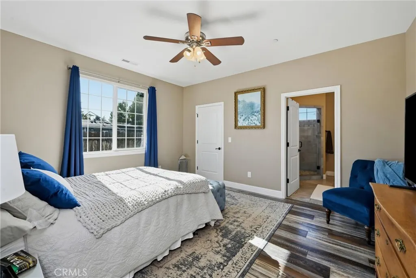
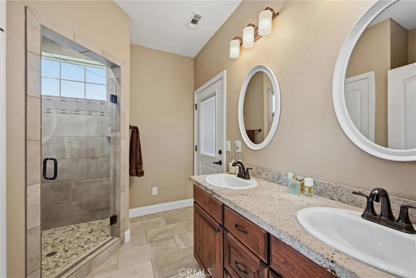
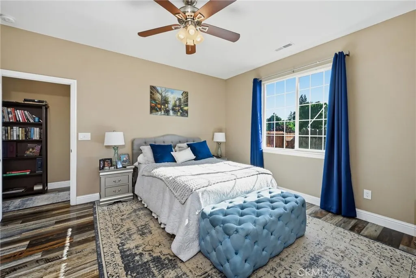
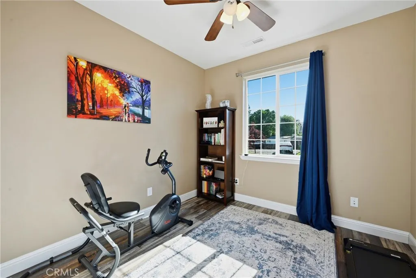
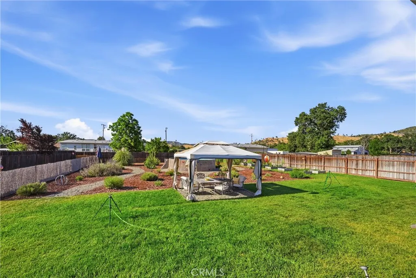
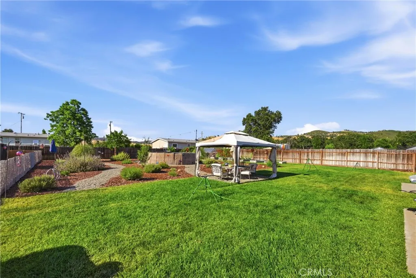
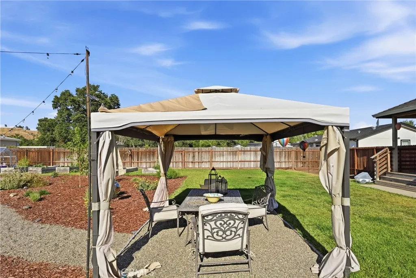
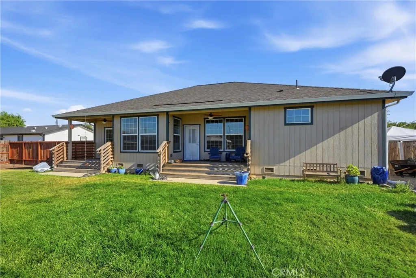
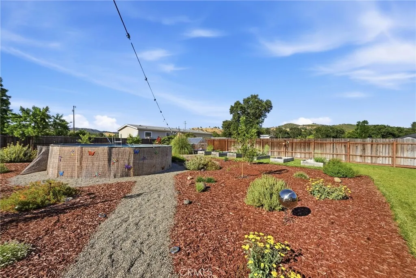
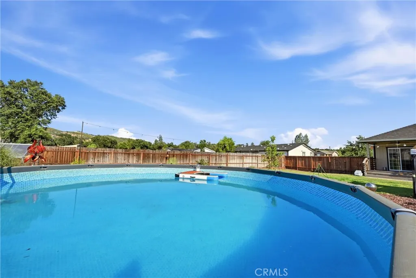
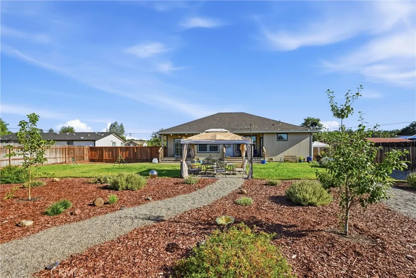
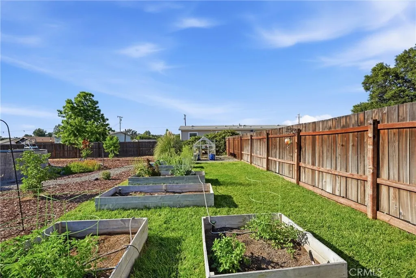
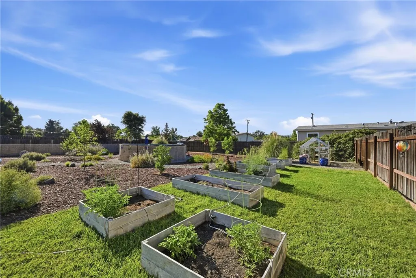
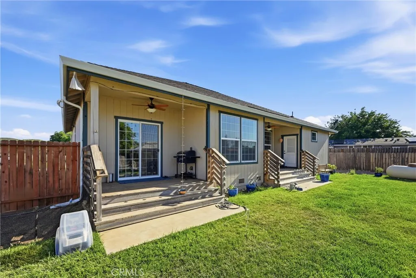
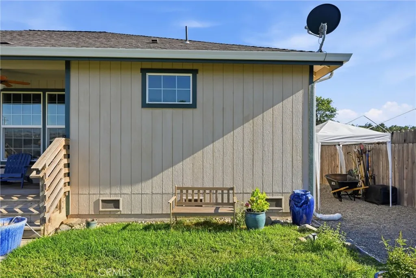
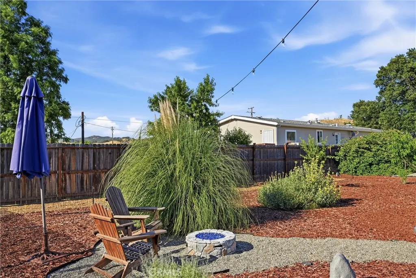
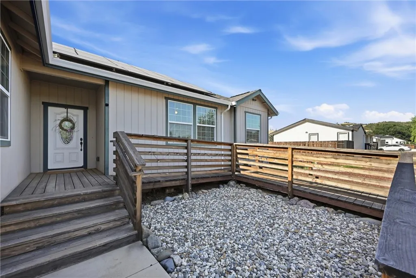
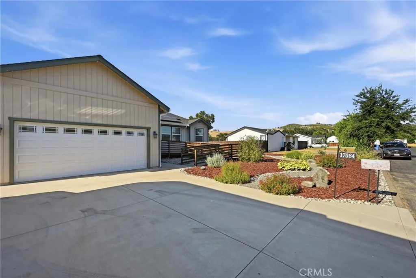
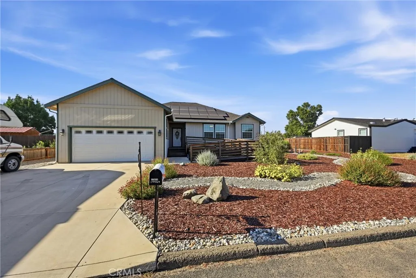
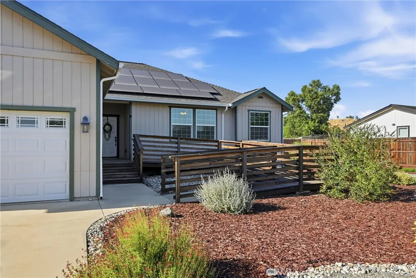
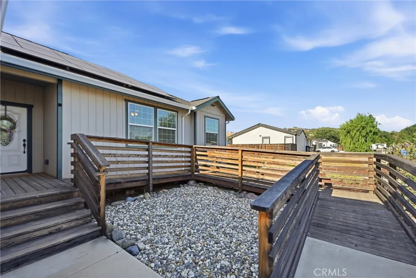
Welcome to your own personal sanctuary! Nestled in a tranquil and serene neighborhood, this stunning 4-bedroom, 3-bathroom custom home perfectly balances luxurious living with the joys of outdoor retreats. The meticulous attention to detail and exceptional craftsmanship is evident from the moment you step inside, making this property a true gem for families and nature enthusiasts alike. Spacious Living Areas: The heart of the home boasts an open-concept layout, featuring expansive living and dining areas that are perfect for entertaining friends and family. Large windows flood the space with natural light, creating a warm and inviting atmosphere. Gourmet Kitchen: The chef's dream kitchen is a showstopper, complete with custom cabinets and elegant granite countertops that provide both functionality and style. Equipped with modern appliances, it’s perfect for whipping up your favorite meals and hosting gatherings. Comfortable Bedrooms: Retreat to any of the four generous bedrooms, each designed with comfort in mind. The master suite is a true retreat, featuring an en-suite bathroom for added privacy and convenience. Enjoy peaceful nights and rejuvenating mornings with easy access to the back deck where you can sip your morning coffee. The home includes three beautifully designed bathrooms, ensuring convenience for family and guests alike. Each bathroom offers ample storage and is adorned with chic finishes. Step outside to discover your very own private haven! The expansive garden is a horticulturist’s dream, featuring an abundance of fruit trees and a greenhouse for year-round gardening. Enjoy lazy summer afternoons by the above-ground pool, perfect for soaking up the sun and creating lasting memories with loved ones. For those with adventurous spirits, the property provides ample RV parking, making it easy to embark on spontaneous road trips and outdoor escapades. Embrace the tranquility of this quiet area, where you can escape the hustle and bustle of city life. Enjoy evenings on the back deck, perfect for entertaining or simply unwinding in nature’s embrace. This thoughtfully designed home includes ramps for easy access, ensuring that everyone can enjoy and navigate the beautiful spaces both inside and out.
| Price History | |
|---|---|
| 6/23/2026 | Listed $525,000 |
General Features
| Living Area | 1632 |
|---|---|
| Sewer | Septic Tank |
| Heating | Central |
| Cooling | Central Air |
| Utilities | Cable Available,Electricity Connected,Propane,Phone Available,Sewer Connected,Water Connected |
| Roof | Composition |
| Appliances | Built-In Range,Dishwasher,Disposal,Microwave,Refrigerator,Range Hood |
| Garage Spaces | 2 |
| Patio/Porch Features | Rear Porch,Covered,Deck,Front Porch,Patio,Wood |
| Architectural Style | Modern,Ranch |
| Pool Features | Above Ground,Private |
| Security Features | Carbon Monoxide Detector(s),Fire Detection System,Smoke Detector(s),Security Lights |
| Construction Materials | Wood Siding |
| Year Built | 2018 |
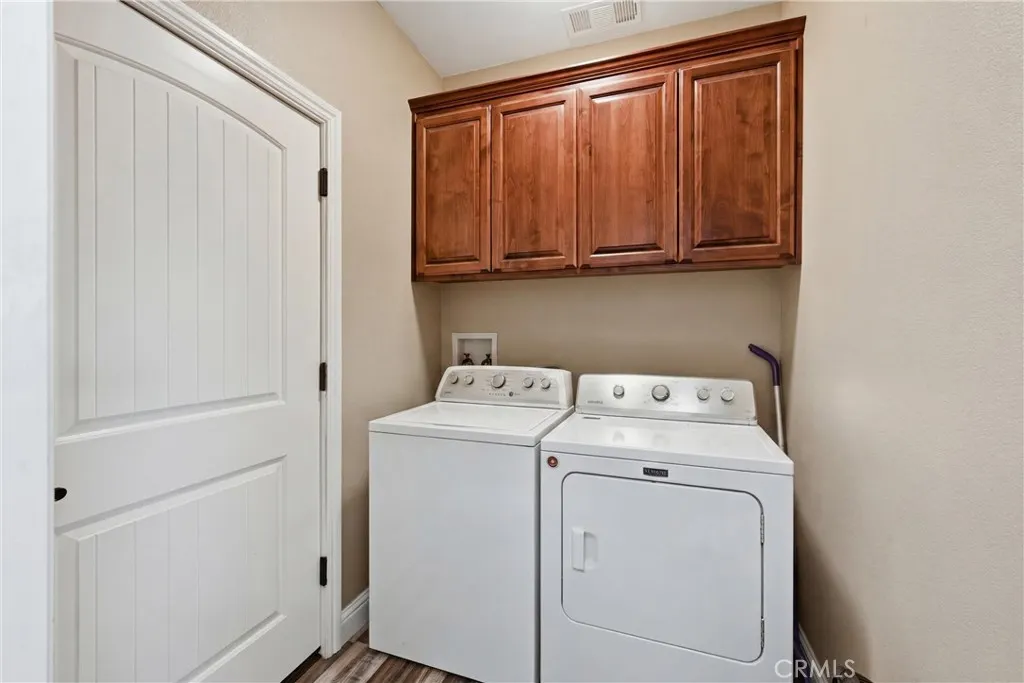
| Electric | 220 Volts in Laundry |
| View | Hills |
| Stories Count | 1 |
| Levels | One |
| Property Subtype | Single Family Residence |
| Community Features | Foothills,Fishing,Gutter(s) |
| Accessibility | Customized Wheelchair Accessible,Safe Emergency Egress from Home |
| County | Lake |
| New Construction | false |
| Property Type | Residential |
| HOA | false |
| Attached Garage | true |
| Contingency | none |
| Garage Y/N | true |
| Other Structures | Greenhouse,Gazebo,Outbuilding |
| Full Baths | 3 |
| Special Listing Conditions | Standard |
| Status | Active |
| Directions | Bonham Rd, L on Quarterhorse, Riverview to Mustang Ct. |
| City | Lower Lake |
| Entry Location | front |
| Senior Community Y/N | false |
| High School District | Konocti Unified |
| Number Of Units Total | 1 |
| MLS Area | LCLL - Lower Lake |
| Lot Size Units | Square Feet |
| Lot Size Square Feet | 17860 |
| Listing Terms | Cash,Cash to New Loan,Conventional,Cal Vet Loan,FHA,Fannie Mae,Submit,VA Loan |
| Spa Features | None |
| Property Attached Y/N | false |
| Land Lease Y/N | false |
| Property Condition | Turnkey |
| Additional Parcels Y/N | false |
| Lease Considered Y/N | false |
| Structure Type | House |
| Living Area Units | Square Feet |
| Standard Status | Active |
| Occupancy Type | Owner |
| Year Built Source | Assessor |
| Tax Lot | 2 |
| Property Sub Type Additional | Single Family Residence |
| PostalCity | LOWER LAKE |
Interior Features
| Interior Amenities | Breakfast Bar,Breakfast Area,Ceiling Fan(s),Eat-in Kitchen,Granite Counters,Open Floorplan,All Bedrooms Down |
|---|---|
| Flooring | Laminate |
| Fireplace Features | None |
| Total Stories | 1 |
| Common Walls | No Common Walls |
| Air Conditioning Y/N | true |
| Heating Y/N | true |
| Window Features | Double Pane Windows |
| Fireplace Y/N | false |
| Laundry Features | Laundry Room |
| Total Bedrooms | 4 |
| Entry Level | 1 |
| Main Level Bedrooms | 4 |
| Main Level Bathrooms | 3 |
| LivingAreaSource | Assessor |
| Total Baths | 3 |
Exterior Features
| Fencing | Excellent Condition,Wood |
|---|---|
| Parking Features | Boat,Concrete,Direct Access,Door-Single,Driveway,Garage Faces Front,Garage |
| Lot Features | 0-1 Unit/Acre,Back Yard,Cul-De-Sac,Drip Irrigation/Bubblers,Front Yard,Garden,Lawn,Landscaped,Level,Street Level,Yard |
| Water Source | Public |
| Total Parking | 2 |
| Lot Size Area | 17860 |
| Foundation Details | Slab |
| Spa | false |
| Lot Size Acres | 0.41 |
| Road Surface Type | Paved |
| Private Pool | true |
| Lot Size Source | Assessor |
| Door Features | Sliding Doors |
| Road Frontage Type | County Road |
Amenities
- Foreclosure
- Views
- Short Sale
- New Construction
- Adult 55+
- Lease To Own
- No HOA Fees
- Furnished
- Primary On Main
- Air Conditioning
- Seller Finance
- Green
- Fixer Upper
- Horse
- Golf
- Fireplace
- Deck
- Garage
- Basement
- Pool
Property vs Single Family Average in 95457
Price
Year Built
 Based on information from California Regional Multiple Listing Service, Inc. as of September 25, 2026 9:47 AM UTC This information is for your personal, non-commercial use and may not be used for any purpose other than to identify prospective properties you may be interested in purchasing. Display of MLS data is usually deemed reliable but is NOT guaranteed accurate by the MLS. Buyers are responsible for verifying the accuracy of all information and should investigate the data themselves or retain appropriate professionals. Information from sources other than the Listing Agent may have been included in the MLS data. Unless otherwise specified in writing, Broker/Agent has not and will not verify any information obtained from other sources. The Broker/Agent providing the information contained herein may or may not have been the Listing and/or Selling Agent.
 This information is deemed reliable but not guaranteed. You should rely on this information only to decide whether or not to further investigate a particular property. BEFORE MAKING ANY OTHER DECISION, YOU SHOULD PERSONALLY INVESTIGATE THE FACTS (e.g.square footage and lot size) with the assistance of an appropriate professional. You may use this information only to identify properties you may be interested in investigating further. All uses except for personal, non-commercial use in accordance with
 Last updated: September 25, 2026 9:39 AM UTC Property Information © 2026
  The information being provided by Conejo Simi Moorpark Association of REALTORS ® ("CSMAR") is for the visitor's personal, non-commercial use and may not be used for any purpose other than to identify prospective properties visitor may be interested in purchasing. Any information relating to a property referenced on this web site comes from the Internet Data Exchange ("IDX") program of CSMAR. This web site may reference real estate listing(s) held by a brokerage firm other than the broker and/or
 The MLS™ I-Tech ® All information deemed reliable but not guaranteed. All properties are subject to prior sale, change or withdrawal. Neither listing broker(s) or information provider(s) shall be responsible for any typographical errors, misinformation, misprints and shall be held totally harmless. Listing(s) information is provided for consumer's personal, non-commercial use and may not be used for any purpose other than to identify prospective properties consumers may be interested in
 The information being provided by Lake Havasu Association MLS is for the consumer's personal, non-commercial use and may not be used for any purpose other than to identify prospective properties consumer may be interested in purchasing. Any information relating to real estate for sale referenced on this web site comes from the Internet Data Exchange (IDX) program of the Lake Havasu Association MLS. eXp Realty of Southern California, Inc. CA DRE#02187306 is not a Multiple Listing Service (MLS), nor
