
Open House Fri, Sep 25th 04:00 PM - 06:00 PM - Water Views




Address
147 N Beachcomber Drive, Pismo Beach, CA
Price
$ 3,500,000
Property Attributes
- MLS#PI26206444
- TypeSingle Family
- Listing Status Active
- CountySan Luis Obispo
- CityPismo Beach
- Area Shell Beach
- Zip93449
- Style
- Year Built2003
- Price$ 3,500,000
- Bedrooms4
- Full Bathrooms3
- Half Bathrooms1
- Sqr Footage3759
- Lot Size0.163 Acres
Data Source:
California Regional MLS (CRMLS)
Property Description
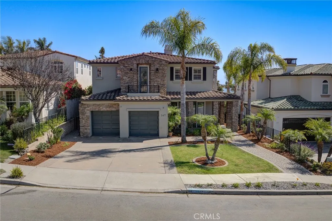
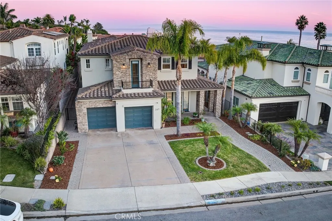
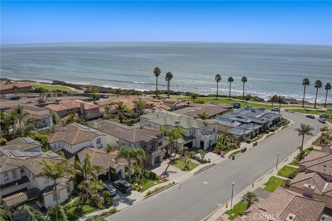
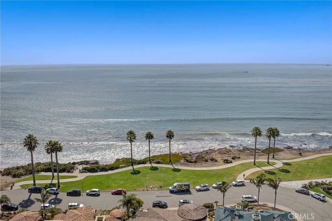
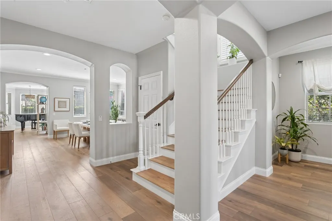
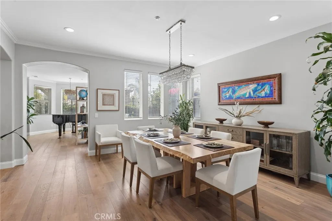
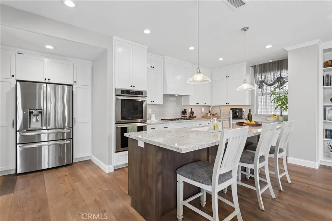
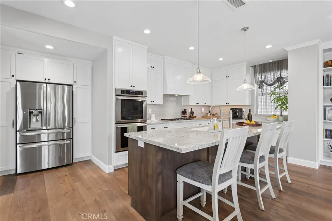
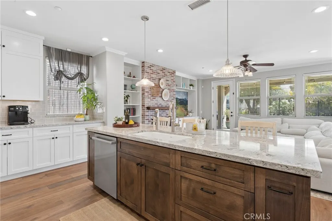
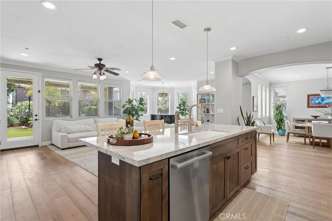
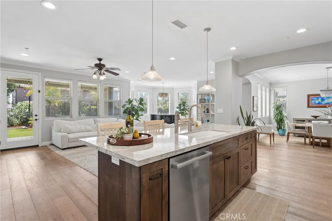
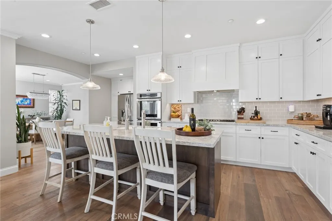
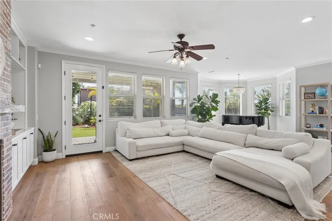
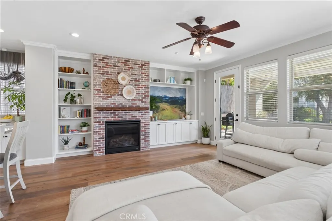
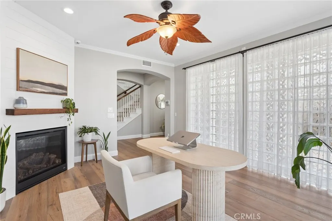
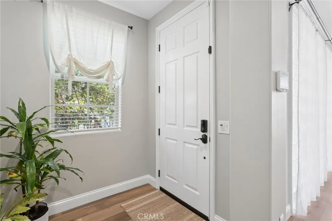
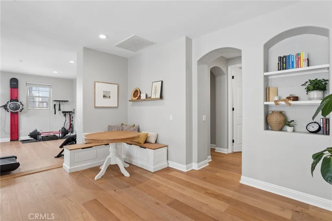
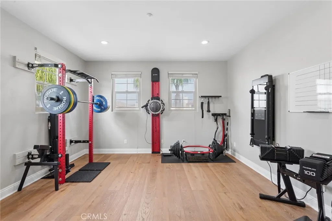
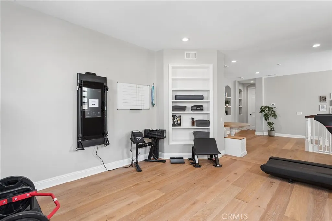
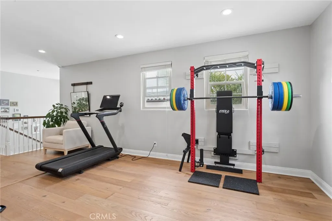
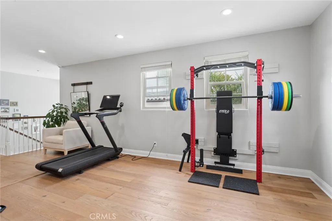
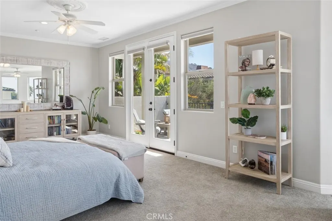
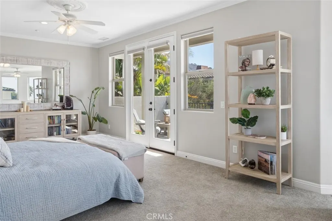
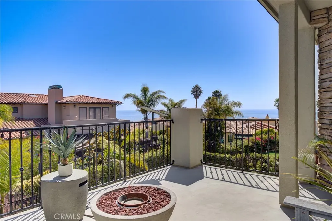
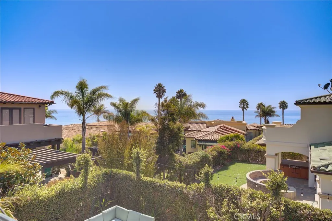
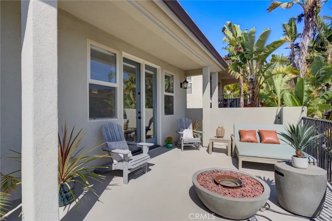
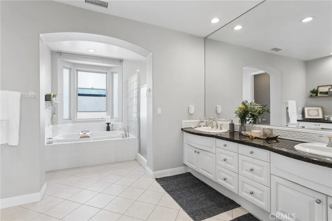
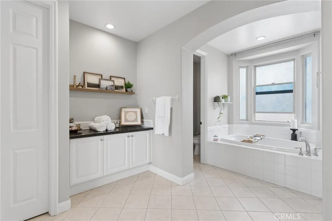
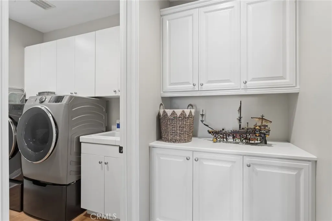
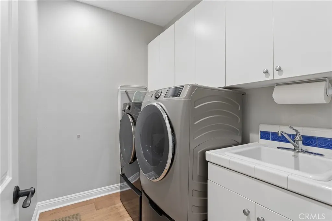
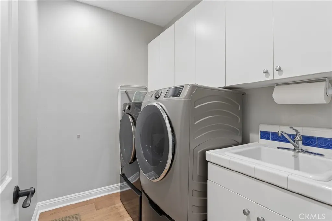
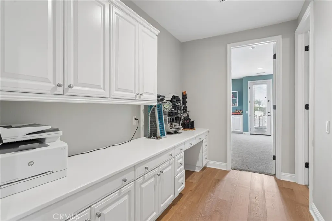
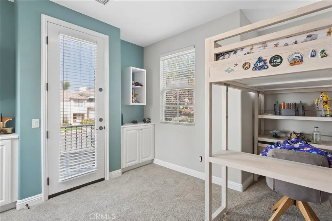
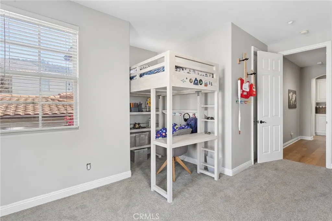
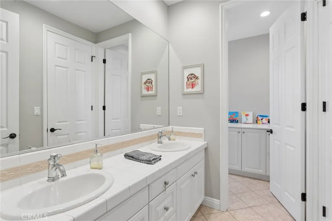
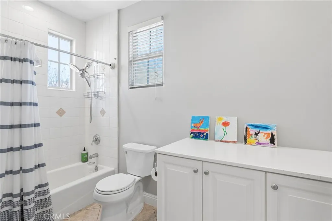
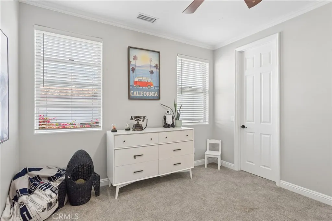
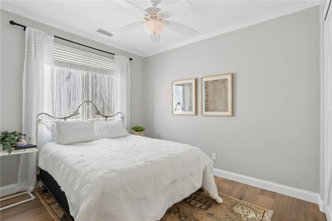
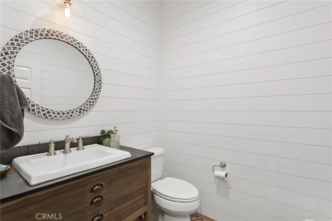
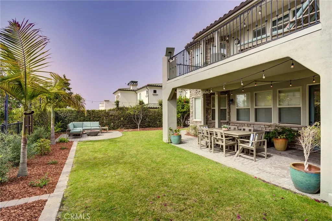
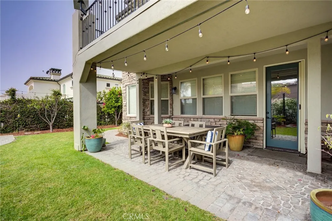
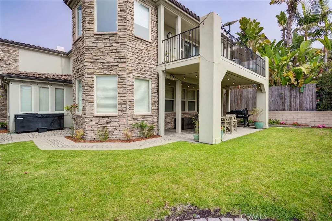
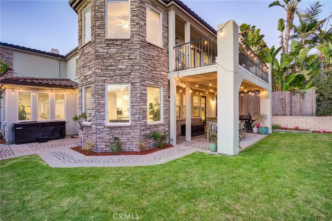
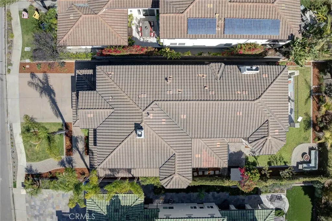
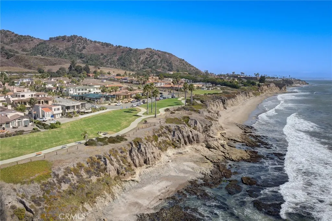
Welcome to 147 N. Beachcomber Drive, a coastal retreat in Shell Beach just steps from the water. Set on a 7,100-square-foot lot, this four-bedroom, four-bath home offers 3,759 square feet of thoughtful design, ocean views, and space to gather, work, and unwind. Rich wood floors welcome you inside, where a fireplace warms the first living area. Beyond it, the kitchen, dining, and main living room open to the backyard, creating an easy flow for indoor and outdoor entertaining. The first floor also includes beautiful built-ins, a guest bath, and a bedroom with an ensuite bath. Upstairs, a spacious bonus living area currently used as a home gym could also serve as an office or additional gathering space. Two bedrooms share a Jack and Jill bath, and one opens to a patio with ocean views. At the rear of the home, the primary suite opens to a private deck with sweeping views of the water. Custom lighting, masonry details, generous storage, three distinct living areas, and two fireplaces bring warmth and character throughout. Outside, the large private backyard offers more room to relax and entertain. Just three doors away, a grassy oceanfront park has viewing benches and stairs leading down to the beach. Avila Beach, Pismo Beach, downtown San Luis Obispo, and the Village of Arroyo Grande are all within easy reach. Come experience the best of coastal living at 147 N. Beachcomber Drive.
| Price History | |
|---|---|
| 9/24/2026 | Listed $3,500,000 |
General Features
| Living Area | 3759 |
|---|---|
| Sewer | Public Sewer |
| Heating | Forced Air |
| Cooling | Central Air,Gas,Zoned |
| Utilities | Electricity Connected,Natural Gas Connected,Sewer Connected,Water Connected |
| Possession | Close Of Escrow |
| Roof | Spanish Tile |
| Appliances | Dishwasher,Gas Range,Refrigerator,Range Hood,Dryer,Washer |
| Garage Spaces | 2 |
| Patio/Porch Features | Concrete,Covered,Deck |
| Pool Features | None |
| Security Features | Carbon Monoxide Detector(s),Fire Sprinkler System,Smoke Detector(s) |
| Exclusions | Work out Equipment Attached to Walls |
| Year Built | 2003 |
| View | Hills,Ocean |
| Stories Count | 2 |
| Levels | Two |
| Property Subtype | Single Family Residence |
| Waterfront Features | Beach Access,Ocean Access,Ocean Side Of Freeway |
| Community Features | Curbs,Gutter(s),Hiking,Preserve/Public Land,Storm Drain(s),Street Lights,Sidewalks,Park |
| County | San Luis Obispo |
| New Construction | false |
| Property Type | Residential |
| HOA | false |
| Attached Garage | true |
| Facing Direction | Northwest |
| Garage Y/N | true |
| Full Baths | 3 |
| Special Listing Conditions | Standard |
| Status | Active |
| Directions | From US-101, take exit 193 toward Shell Beach Rd, Right onto Spyglass Dr, Right onto Shell Beach Rd, Left onto Beachcomber Dr, property is on the left. |
| City | Pismo Beach |
| Entry Location | Front |
| Senior Community Y/N | false |
| High School District | San Luis Coastal Unified |
| Number Of Units Total | 1 |
| MLS Area | SLBH - Shell Beach |
| Lot Size Units | Square Feet |
| Lot Size Square Feet | 7100 |
| Listing Terms | Cash,Cash to New Loan,Conventional |
| Spa Features | None |
| Property Attached Y/N | false |
| Land Lease Y/N | false |
| Property Condition | Turnkey |
| Additional Parcels Y/N | false |
| Lease Considered Y/N | false |
| Virtual Tour | https://my.matterport.com/show/?m=Gcf246vN27w |
| Structure Type | House |
| Living Area Units | Square Feet |
| Standard Status | Active |
| Occupancy Type | Owner |
| Year Built Source | Assessor |
| Tax Lot | 7 |
| Virtual Tour | https://www.viewpropertytour.com/147beachcomber |
| Property Sub Type Additional | Single Family Residence |
| PostalCity | PISMO BEACH |
Interior Features
| Interior Amenities | Breakfast Bar,Built-in Features,Balcony,Ceiling Fan(s),Crown Molding,Separate/Formal Dining Room,Granite Counters,High Ceilings,Open Floorplan,Pantry,Quartz Counters,Recessed Lighting,Primary Suite,Walk-In Pantry,Walk-In Closet(s) |
|---|---|
| Flooring | Carpet,Wood |
| Fireplace Features | Family Room,Living Room |
| Total Stories | 2 |
| Common Walls | No Common Walls |
| Air Conditioning Y/N | true |
| Heating Y/N | true |
| Fireplace Y/N | true |
| Half Baths | 1 |
| Laundry Features | Laundry Room,Upper Level |
| Total Bedrooms | 4 |
| Entry Level | 1 |
| Main Level Bedrooms | 1 |
| Main Level Bathrooms | 2 |
| LivingAreaSource | Assessor |
| Total Baths | 4 |
Exterior Features
| Exterior Amenities | Rain Gutters |
|---|---|
| Fencing | Wrought Iron |
| Parking Features | Garage |
| Lot Features | Back Yard,Front Yard,Landscaped,Near Park |
| Water Source | Public |
| Total Parking | 2 |
| Inclusions | Window Coverings |
| Lot Size Area | 7100 |
| Spa | false |
| Lot Size Acres | 0.163 |
| Road Surface Type | Paved |
| Private Pool | false |
| Lot Size Source | Assessor |
| Door Features | French Doors |
| Road Frontage Type | City Street |
Amenities
- Foreclosure
- Views
- Short Sale
- New Construction
- Adult 55+
- Lease To Own
- No HOA Fees
- Furnished
- Primary On Main
- Air Conditioning
- Seller Finance
- Green
- Fixer Upper
- Horse
- Golf
- Fireplace
- Deck
- Garage
- Basement
- Pool
Property vs Single Family Average in 93449
Price
Year Built
 Based on information from California Regional Multiple Listing Service, Inc. as of September 24, 2026 9:48 AM UTC This information is for your personal, non-commercial use and may not be used for any purpose other than to identify prospective properties you may be interested in purchasing. Display of MLS data is usually deemed reliable but is NOT guaranteed accurate by the MLS. Buyers are responsible for verifying the accuracy of all information and should investigate the data themselves or retain appropriate professionals. Information from sources other than the Listing Agent may have been included in the MLS data. Unless otherwise specified in writing, Broker/Agent has not and will not verify any information obtained from other sources. The Broker/Agent providing the information contained herein may or may not have been the Listing and/or Selling Agent.
 This information is deemed reliable but not guaranteed. You should rely on this information only to decide whether or not to further investigate a particular property. BEFORE MAKING ANY OTHER DECISION, YOU SHOULD PERSONALLY INVESTIGATE THE FACTS (e.g.square footage and lot size) with the assistance of an appropriate professional. You may use this information only to identify properties you may be interested in investigating further. All uses except for personal, non-commercial use in accordance with
 Last updated: September 24, 2026 9:40 AM UTC Property Information © 2026
  The information being provided by Conejo Simi Moorpark Association of REALTORS ® ("CSMAR") is for the visitor's personal, non-commercial use and may not be used for any purpose other than to identify prospective properties visitor may be interested in purchasing. Any information relating to a property referenced on this web site comes from the Internet Data Exchange ("IDX") program of CSMAR. This web site may reference real estate listing(s) held by a brokerage firm other than the broker and/or
 The MLS™ I-Tech ® All information deemed reliable but not guaranteed. All properties are subject to prior sale, change or withdrawal. Neither listing broker(s) or information provider(s) shall be responsible for any typographical errors, misinformation, misprints and shall be held totally harmless. Listing(s) information is provided for consumer's personal, non-commercial use and may not be used for any purpose other than to identify prospective properties consumers may be interested in
 The information being provided by Lake Havasu Association MLS is for the consumer's personal, non-commercial use and may not be used for any purpose other than to identify prospective properties consumer may be interested in purchasing. Any information relating to real estate for sale referenced on this web site comes from the Internet Data Exchange (IDX) program of the Lake Havasu Association MLS. eXp Realty of Southern California, Inc. CA DRE#02187306 is not a Multiple Listing Service (MLS), nor
