
Views - Primary on Main
Address
3290 Morning Ridge, Thousand Oaks, CA
Price
$ 2,125,000
Property Attributes
- MLS#SR26208101
- TypeSingle Family
- Listing Status Coming Soon
- CountyVentura
- CityThousand Oaks
- Area Thousand Oaks East
- NeighborhoodManors at Woodridge (634)
- Zip91362
- Style
- Year Built2003
- Price$ 2,125,000
- Bedrooms4
- Full Bathrooms3
- Half Bathrooms1
- Sqr Footage4024
- Lot Size0.301 Acres
Data Source:
California Regional MLS (CRMLS)
Property Description
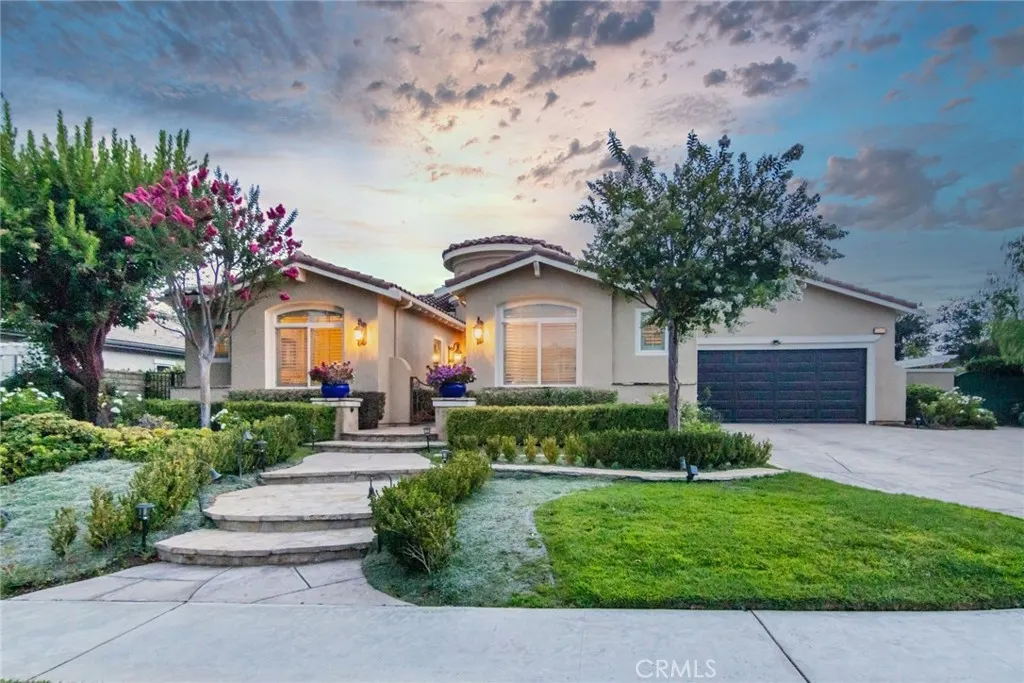
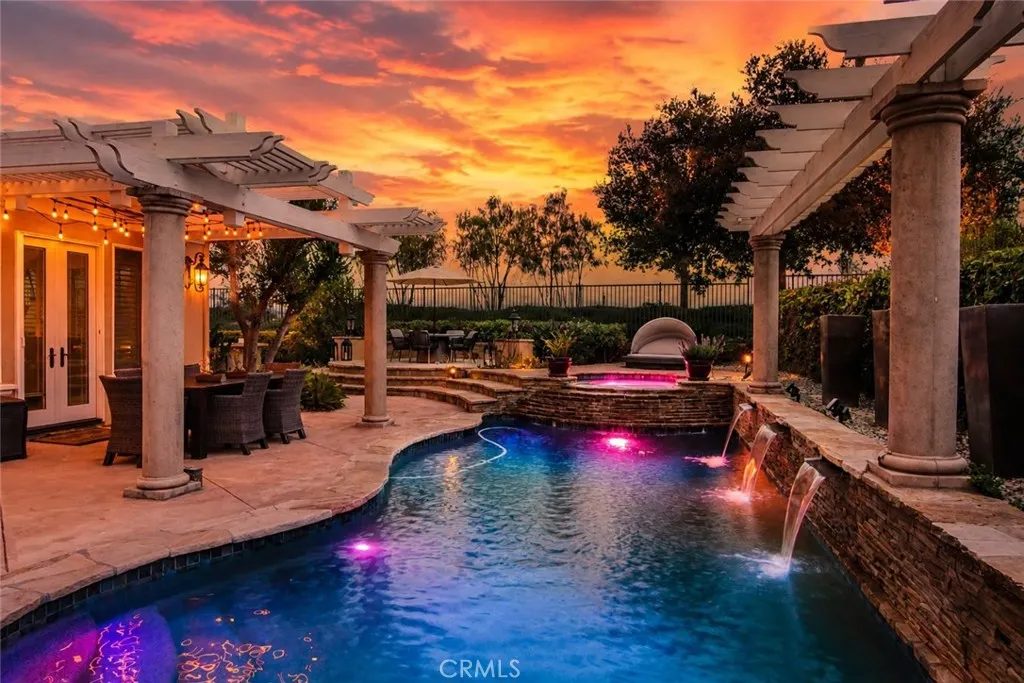
Welcome to an exceptional luxury residence in Woodbridge Estates, an exclusive guard-gated community showcasing breathtaking mountain views. Positioned on a premium cul-de-sac lot, this four-bedroom estate offers more than 4,000 square feet of thoughtfully designed living space on a lot exceeding 13,000 square feet, along with a dedicated office and detached artist studio. Designed primarily for single-story living, the home features elegant Maplewood floors, shutters throughout, an upstairs loft/bonus room, and versatile studio space ideal for an office, guests. The living room has floor-to-ceiling windows with views of the mountain and overlooks the spectacular entertainer’s backyard, creating a seamless connection between the refined interiors and the outdoors. The custom kitchen is appointed with granite countertops, premium Viking appliances, and a built-in Sub-Zero refrigerator. Beyond the interiors, the resort-style backyard is designed for both relaxation and entertaining, featuring a solar-heated Pebble Tec pool with sheer descents and spa, a built-in barbecue, outdoor fireplace, two fountains, generous gathering areas, and a covered pergola patio with French doors for memorable al fresco dining. Offering privacy, sophistication, and exceptional indoor-outdoor living, this remarkable property delivers an elevated lifestyle in one of the area’s most coveted communities.
| Price History | |
|---|---|
| 9/23/2026 | Listed $2,125,000 |
General Features
| Living Area | 4024 |
|---|---|
| Sewer | Public Sewer |
| Heating | Central |
| Cooling | Central Air |
| Possession | Close Plus 3 Days |
| Roof | Spanish Tile |
| Appliances | Convection Oven,Double Oven,Dishwasher,Electric Oven,Gas Cooktop,Disposal,Microwave,Refrigerator,Range Hood,Water To Refrigerator |
| HOA Fee | 335 |
| Garage Spaces | 2 |
| Pool Features | Gas Heat,Heated,In Ground,Pebble,Private,Solar Heat |
| Construction Materials | Stucco |
| Year Built | 2003 |
| View | City Lights,Canyon,Hills,Mountain(s),Panoramic |
| Stories Count | 2 |
| Levels | Two |
| Property Subtype | Single Family Residence |
| Community Features | Curbs,Street Lights,Sidewalks |
| Assoc Fee Paid Per | Monthly |
| County | Ventura |
| New Construction | false |
| Property Type | Residential |
| Association Amenities | Maintenance Grounds,Management,Guard,Security |
| HOA | true |
| Attached Garage | true |
| Subdivision Name | Manors at Woodridge (634) |
| Garage Y/N | true |
| Other Structures | Second Garage |
| Full Baths | 3 |
| Special Listing Conditions | Standard |
| Status | Coming Soon |
| Directions | Exit Sunset hills, enter Guard gate, and make a right on Morning Ridge. |
| City | Thousand Oaks |
| Disclosures | HOA Disclosure |
| Association Name | Woodbridge Community Association |
| Entry Location | Front |
| Senior Community Y/N | false |
| High School District | Ventura Unified |
| Number Of Units Total | 1 |
| MLS Area | TOE - Thousand Oaks East |
| Lot Size Units | Square Feet |
| Lot Size Square Feet | 13111 |
| Listing Terms | Cash to New Loan |
| Spa Features | In Ground,Private,Solar Heat |
| Property Attached Y/N | false |
| Land Lease Y/N | false |
| Additional Parcels Y/N | false |
| Lease Considered Y/N | false |
| Structure Type | House |
| Living Area Units | Square Feet |
| Standard Status | Coming Soon |
| Occupancy Type | Owner |
| Year Built Source | Assessor |
| Tax Lot | 141A |
| Property Sub Type Additional | Single Family Residence |
| Expected Active Date | 2026-09-30 |
| PostalCity | THOUSAND OAKS |
Interior Features
| Interior Amenities | Built-in Features,Granite Counters,High Ceilings,Open Floorplan,Pantry,Recessed Lighting,All Bedrooms Down,Bedroom on Main Level,Galley Kitchen,Jack and Jill Bath,Loft,Main Level Primary,Primary Suite,Walk-In Pantry,Walk-In Closet(s) |
|---|---|
| Flooring | Wood |
| Fireplace Features | Family Room,Living Room |
| Total Stories | 2 |
| Common Walls | No Common Walls |
| Air Conditioning Y/N | true |
| Heating Y/N | true |
| Window Features | Shutters |
| Fireplace Y/N | true |
| Half Baths | 1 |
| Laundry Features | Electric Dryer Hookup,Gas Dryer Hookup,Inside,Laundry Room |
| Total Bedrooms | 4 |
| Main Level Bedrooms | 4 |
| Main Level Bathrooms | 4 |
| LivingAreaSource | Assessor |
| Total Baths | 4 |
Exterior Features
| Exterior Amenities | Barbecue,Rain Gutters |
|---|---|
| Fencing | Block |
| Parking Features | Concrete,Door-Multi,Direct Access,Driveway,Garage Faces Front,Garage,Storage |
| Lot Features | Cul-De-Sac,Front Yard,Sprinklers In Rear,Sprinklers In Front,Lawn,Landscaped,Sprinkler System |
| Water Source | Public |
| Total Parking | 2 |
| Lot Size Area | 13111 |
| Spa | true |
| Lot Size Acres | 0.301 |
| Road Surface Type | Paved |
| Private Pool | true |
| Lot Size Source | Assessor |
| Road Frontage Type | City Street,Private Road |
Amenities
- Foreclosure
- Views
- Short Sale
- New Construction
- Adult 55+
- Lease To Own
- No HOA Fees
- Furnished
- Primary On Main
- Air Conditioning
- Seller Finance
- Green
- Fixer Upper
- Horse
- Golf
- Fireplace
- Deck
- Garage
- Basement
- Pool
Property vs Single Family Average in 91362
Price
Year Built
 Based on information from California Regional Multiple Listing Service, Inc. as of September 23, 2026 8:02 AM UTC This information is for your personal, non-commercial use and may not be used for any purpose other than to identify prospective properties you may be interested in purchasing. Display of MLS data is usually deemed reliable but is NOT guaranteed accurate by the MLS. Buyers are responsible for verifying the accuracy of all information and should investigate the data themselves or retain appropriate professionals. Information from sources other than the Listing Agent may have been included in the MLS data. Unless otherwise specified in writing, Broker/Agent has not and will not verify any information obtained from other sources. The Broker/Agent providing the information contained herein may or may not have been the Listing and/or Selling Agent.
 This information is deemed reliable but not guaranteed. You should rely on this information only to decide whether or not to further investigate a particular property. BEFORE MAKING ANY OTHER DECISION, YOU SHOULD PERSONALLY INVESTIGATE THE FACTS (e.g.square footage and lot size) with the assistance of an appropriate professional. You may use this information only to identify properties you may be interested in investigating further. All uses except for personal, non-commercial use in accordance with
 Last updated: September 23, 2026 7:57 AM UTC Property Information © 2026
  The information being provided by Conejo Simi Moorpark Association of REALTORS ® ("CSMAR") is for the visitor's personal, non-commercial use and may not be used for any purpose other than to identify prospective properties visitor may be interested in purchasing. Any information relating to a property referenced on this web site comes from the Internet Data Exchange ("IDX") program of CSMAR. This web site may reference real estate listing(s) held by a brokerage firm other than the broker and/or
 The MLS™ I-Tech ® All information deemed reliable but not guaranteed. All properties are subject to prior sale, change or withdrawal. Neither listing broker(s) or information provider(s) shall be responsible for any typographical errors, misinformation, misprints and shall be held totally harmless. Listing(s) information is provided for consumer's personal, non-commercial use and may not be used for any purpose other than to identify prospective properties consumers may be interested in
 The information being provided by Lake Havasu Association MLS is for the consumer's personal, non-commercial use and may not be used for any purpose other than to identify prospective properties consumer may be interested in purchasing. Any information relating to real estate for sale referenced on this web site comes from the Internet Data Exchange (IDX) program of the Lake Havasu Association MLS. eXp Realty of Southern California, Inc. CA DRE#02187306 is not a Multiple Listing Service (MLS), nor
